The Brooklet Plan is a single story home with 3 bedrooms and 2 baths. It's 1,821 heated sq ft. This open floor plan has granite countertops, LVP flooring in main living areas, primary bedroom, and laundry, carpet in the secondary bedrooms, and tile in the baths, wood shelving in closets and laundry room, and a framed glass shower door in primary bathroom. All stainless steel appliances (no refrigerator). This is a newer development within Carriage Gate Plantation. It's a gated community with great amenities, including a large pool, lounge area, fire pit, and a grilling area.
Sold for $387,500
$387,500
214 Allie Loop, Brunswick, GA 31525
3beds
1,821sqft
Single Family Residence
Built in 2025
9,583 Square Feet Lot
$391,100 Zestimate®
$213/sqft
$2,548 Estimated rent
Home value
$391,100
$340,000 - $446,000
$2,548/mo
Zestimate® history
Owner options
List your home for rent
$2,548/mo
Rent Zestimate®
Find your next renter with Zillow Rental Manager. Plus, with online applications, you can quickly screen prospective tenants – for free.
$2,548/mo
Rent Zestimate®
Refinance and save
$2,460/mo
Est. payment
Refinancing to a lower rate could help reduce your monthly payments and save thousands over the life of the loan.
$2,460/mo
Est. payment
Explore your selling options
Work with a Zillow partner agent
Leverage their expertise and Zillow's premium Showcase listings to get your home seen by more buyers.
Get startedList with your own agent
Get your home in front of millions of buyers by listing it on Zillow.
Learn how to do itSell it yourself
Take full control of how buyers see your home on Zillow by listing For Sale by Owner (FSBO).
List your homeWhat's special
Large poolStainless steel appliancesLounge areaGranite countertopsWood shelving in closetsGrilling areaFire pit
Zillow last checked:
Listing updated:
Listed by:
Kadie Moxley 912-294-9797,
Landrise Realty, LLC
Bought with:
Kadie Moxley, 427620
Landrise Realty, LLC
Source: Scout MLS,MLS#: 1657031
Facts & features
Interior
Bedrooms & bathrooms
- Bedrooms: 3
- Bathrooms: 2
- Full bathrooms: 2
Heating
- Electric, Heat Pump
Cooling
- Electric, Heat Pump
Appliances
- Laundry: Gas Dryer Hookup, Laundry Room, Washer Hookup
Features
- Ceiling Fan(s), Crown Molding, Central Vacuum, Double Vanity, High Speed Internet, Pantry, Walk-In Closet(s), Wired for Data, Separate Shower, Tub Only, Kitchen Island
- Flooring: Tile, Vinyl
- Windows: Double Pane Windows
- Has basement: No
Interior area
- Total interior livable area: 1,821 sqft
Property
Parking
- Total spaces: 2
- Parking features: Attached
- Garage spaces: 2
Features
- Has private pool: Yes
Lot
- Size: 9,583 Square Feet
- Features: Full Size Lot
Details
- Parcel number: 0329164
- Special conditions: Other
Construction
Type & style
- Home type: SingleFamily
- Architectural style: Craftsman
- Property subtype: Single Family Residence
Materials
- HardiPlank Type, Spray Foam Insulation
- Foundation: Slab
- Roof: Other
Condition
- Under Construction,As Is
- New construction: Yes
- Year built: 2025
Details
- Builder model: Brooklet
- Warranty included: Yes
Utilities & green energy
- Sewer: Public Sewer
- Water: Public, Shared Well
- Utilities for property: Cable Available, Natural Gas Not Available, Phone Available, Underground Utilities
Green energy
- Energy efficient items: Insulation, Windows
Community & HOA
Community
- Features: Gated
- Security: Smoke Detector(s)
- Subdivision: Carriage Gate Plantation
HOA
- Has HOA: Yes
- HOA fee: $750 monthly
Location
- Region: Brunswick
Financial & listing details
- Price per square foot: $213/sqft
- Date on market: 9/29/2025
- Road surface type: Asphalt
Price history
| Date | Event | Price |
|---|---|---|
| 2/27/2026 | Sold | $387,500-0.8%$213/sqft |
Source: Scout MLS #1657031 Report a problem | ||
| 12/9/2025 | Pending sale | $390,500$214/sqft |
Source: Scout MLS #1657031 Report a problem | ||
| 9/29/2025 | Listed for sale | $390,500$214/sqft |
Source: Scout MLS #1657031 Report a problem | ||
Public tax history
Tax history is unavailable.
Neighborhood: 31525
Nearby homes
- $405,0004 bd2 ba1.8k sqft215 Allie Loop, Brunswick, GA 31525Sold

- $389,4003 bd2 ba1.8k sqft210 Allie Loop, Brunswick, GA 31525Sold

- $384,9003 bd2 ba1.7k sqft212 Allie Loop, Brunswick, GA 31525Sold

- $389,0004 bd2 ba1.8k sqft206 Allie Loop, Brunswick, GA 31525New Construction
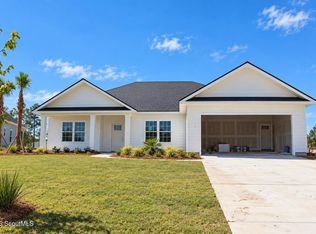
- $442,9005 bd3 ba2.1k sqft205 Allie Loop, Brunswick, GA 31525New Construction
- $449,9004 bd3 ba2.6k sqft20 Kadie Anna Ln, Brunswick, GA 31525Sold
- $457,3113 bd2 ba1.9k sqft201 Allie Loop, Brunswick, GA 31525Sold
- $626,0004 bd4 ba3.2k sqft197 Belmont Cir, Brunswick, GA 31525Off Market
Nearby schools
GreatSchools rating
- 9/10Greer Elementary SchoolGrades: PK-5Distance: 0.2 mi
- 7/10Needwood Middle SchoolGrades: 6-8Distance: 0.2 mi
- 7/10Brunswick High SchoolGrades: 9-12Distance: 6.6 mi
Schools provided by the listing agent
- Elementary: C B Greer
- Middle: Needwood Middle School
- High: Brunswick High School
Source: Scout MLS. This data may not be complete. We recommend contacting the local school district to confirm school assignments for this home.
Sell for more on Zillow
Get a Zillow Showcase℠ listing at no additional cost and you could sell for .
$391,100
2% more
+$7,822
With Zillow Showcase(estimated)
$398,922
Sell for more on Zillow
Get a Zillow Showcase℠ listing at no additional cost and you could sell for .
$391,100
2% more
+$7,822
With Zillow Showcase(estimated)
$398,922
- Georgia
- Glynn County
- Brunswick
- 31525
- 214 Allie Loop
