SIGNIFICANT PRICE ADJUSTMENT TO THIS POOLSIDE PLEASURE awaits your arrival in the most desirable Sawgrass Addition community. Rarely ever is there a five bedroom home that comes available that combines the function and warmth with an uncompromising luxury. The elegant side lit, wrought iron front door and elevated entry offer a view of the outdoor living creating a resort-like feel atmosphere beckoning guests inside. Personal luxury and high end details are found throughout with handsome custom cabinetry, stone-brick back splashes, gleaming engineered wood floors and rich granite counters. With an indescribably gourmet kitchen, the chef of the home will delight in displaying culinary skills. Take it to the patio...with even more entertainment and recreation for the household including the outdoor living with rock fireplace and dining areas enhanced by ample poolside seating and sun sought areas!
Sold
Price Unknown
210 Angie Ln, Abilene, TX 79602
5beds
2,650sqft
Single Family Residence
Built in 2014
0.9 Acres Lot
$636,700 Zestimate®
$--/sqft
$3,872 Estimated rent
Home value
$636,700
$605,000 - $669,000
$3,872/mo
Zestimate® history
Owner options
List your home for rent
$3,872/mo
Rent Zestimate®
Find your next renter with Zillow Rental Manager. Plus, with online applications, you can quickly screen prospective tenants – for free.
$3,872/mo
Rent Zestimate®
Refinance and save
$120/mo
Est. payment
Refinancing to a lower rate could help reduce your monthly payments and save thousands over the life of the loan.
$120/mo
Est. payment
Explore your selling options
Work with a Zillow partner agent
Leverage their expertise and Zillow's premium Showcase listings to get your home seen by more buyers.
Get startedList with your own agent
Get your home in front of millions of buyers by listing it on Zillow.
Learn how to do itSell it yourself
Take full control of how buyers see your home on Zillow by listing For Sale by Owner (FSBO).
List your homeWhat's special
Rock fireplaceRich granite countersElevated entryCustom built beautyElegant side lit
Zillow last checked:
Listing updated:
Listed by:
Cindy Robinson 0415533,
RE/MAX TRINITY 817-596-8000,
Keith Turner 0595806 817-870-1600,
RE/MAX TRINITY
Bought with:
April Bennett
Coldwell Banker Apex, REALTORS
Source: NTREIS,MLS#: 20551059
Facts & features
Interior
Bedrooms & bathrooms
- Bedrooms: 5
- Bathrooms: 3
- Full bathrooms: 2
- 1/2 bathrooms: 1
Primary bedroom
- Features: Dual Sinks, Garden Tub/Roman Tub, Separate Shower, Walk-In Closet(s)
- Level: First
- Dimensions: 19 x 14
Bedroom
- Features: Walk-In Closet(s)
- Level: First
- Dimensions: 15 x 12
Bedroom
- Level: First
- Dimensions: 12 x 11
Bedroom
- Level: First
Bedroom
- Level: First
- Dimensions: 14 x 11
Bedroom
- Level: First
- Dimensions: 11 x 11
Dining room
- Level: First
- Dimensions: 13 x 9
Kitchen
- Features: Breakfast Bar, Built-in Features, Eat-in Kitchen, Kitchen Island, Stone Counters, Walk-In Pantry
- Level: First
- Dimensions: 17 x 13
Living room
- Features: Built-in Features, Fireplace
- Level: First
- Dimensions: 21 x 17
Heating
- Central, Electric
Cooling
- Central Air, Ceiling Fan(s), Electric
Appliances
- Included: Dishwasher, Electric Cooktop, Electric Oven, Disposal, Vented Exhaust Fan
Features
- Decorative/Designer Lighting Fixtures, Granite Counters, High Speed Internet, Kitchen Island, Open Floorplan, Cable TV
- Flooring: Carpet, Ceramic Tile, Wood
- Windows: Window Coverings
- Has basement: No
- Number of fireplaces: 1
- Fireplace features: Living Room, Stone, Wood Burning Stove
Interior area
- Total interior livable area: 2,650 sqft
Property
Parking
- Total spaces: 2
- Parking features: Additional Parking, Door-Single, Driveway, Garage, Garage Door Opener, Kitchen Level, Oversized, Garage Faces Side
- Attached garage spaces: 2
- Has uncovered spaces: Yes
Features
- Levels: One
- Stories: 1
- Patio & porch: Covered
- Pool features: Pool
- Fencing: Wood
Lot
- Size: 0.9 Acres
- Features: Back Yard, Cul-De-Sac, Interior Lot, Irregular Lot, Lawn, Landscaped
Details
- Parcel number: 994319
Construction
Type & style
- Home type: SingleFamily
- Architectural style: Traditional,Detached
- Property subtype: Single Family Residence
- Attached to another structure: Yes
Materials
- Brick, Stone Veneer
- Roof: Composition
Condition
- Year built: 2014
Utilities & green energy
- Sewer: Septic Tank
- Utilities for property: Septic Available, Cable Available
Community & HOA
Community
- Subdivision: Sawgrass Add
HOA
- Has HOA: Yes
- Services included: Association Management, Maintenance Grounds
- HOA fee: $120 annually
- HOA name: Sawgrass HOA
- HOA phone: 325-232-6515
Location
- Region: Abilene
Financial & listing details
- Tax assessed value: $568,409
- Annual tax amount: $7,534
- Date on market: 3/21/2024
- Cumulative days on market: 43 days
- Listing terms: Cash,Conventional,FHA,VA Loan
- Road surface type: Asphalt
Price history
| Date | Event | Price |
|---|---|---|
| 6/3/2024 | Sold | -- |
Source: NTREIS #20551059 Report a problem | ||
| 5/22/2024 | Pending sale | $589,000$222/sqft |
Source: NTREIS #20551059 Report a problem | ||
| 4/23/2024 | Contingent | $589,000$222/sqft |
Source: NTREIS #20551059 Report a problem | ||
| 4/19/2024 | Price change | $589,000-3.2%$222/sqft |
Source: NTREIS #20551059 Report a problem | ||
| 3/12/2024 | Listed for sale | $608,750+3.3%$230/sqft |
Source: NTREIS #20551059 Report a problem | ||
| 3/5/2024 | Listing removed | -- |
Source: Owner Report a problem | ||
| 2/5/2024 | Price change | $589,500-1.6%$222/sqft |
Source: Owner Report a problem | ||
| 11/7/2023 | Listed for sale | $599,000+30.2%$226/sqft |
Source: Owner Report a problem | ||
| 5/15/2019 | Listing removed | $459,900$174/sqft |
Source: Keller Williams Realty #14049968 Report a problem | ||
| 4/22/2019 | Pending sale | $459,900$174/sqft |
Source: Keller Williams Realty Abilene #14049968 Report a problem | ||
| 3/25/2019 | Price change | $459,900+8.2%$174/sqft |
Source: Keller Williams Realty Abilene #14049968 Report a problem | ||
| 3/7/2018 | Listed for sale | $425,000-0.2%$160/sqft |
Source: RE/MAX OF ABILENE #13790121 Report a problem | ||
| 1/23/2018 | Listing removed | $425,900$161/sqft |
Source: RE/MAX OF ABILENE #13677161 Report a problem | ||
| 12/19/2017 | Price change | $425,900-2.1%$161/sqft |
Source: RE/MAX OF ABILENE #13677161 Report a problem | ||
| 10/20/2017 | Price change | $434,900-1.1%$164/sqft |
Source: RE/MAX OF ABILENE #13677161 Report a problem | ||
| 8/21/2017 | Price change | $439,900-1.1%$166/sqft |
Source: RE/MAX OF ABILENE #13677161 Report a problem | ||
| 7/12/2017 | Listed for sale | $445,000+23.6%$168/sqft |
Source: Owner Report a problem | ||
| 3/31/2016 | Listing removed | $359,900$136/sqft |
Source: Keller Williams - Plano #13147593 Report a problem | ||
| 3/30/2016 | Pending sale | $359,900$136/sqft |
Source: Keller Williams - Plano #13147593 Report a problem | ||
| 3/30/2016 | Listed for sale | $359,900+2.9%$136/sqft |
Source: Keller Williams - Plano #13147593 Report a problem | ||
| 3/25/2016 | Sold | -- |
Source: Agent Provided Report a problem | ||
| 3/2/2016 | Pending sale | $349,900$132/sqft |
Source: Keller Williams Realty #13197453 Report a problem | ||
| 12/18/2015 | Listed for sale | $349,900$132/sqft |
Source: Keller Williams Realty #13197453 Report a problem | ||
Public tax history
| Year | Property taxes | Tax assessment |
|---|---|---|
| 2025 | $9,707 +16.2% | $568,409 +1.3% |
| 2024 | $8,355 +26.3% | $561,215 +6.5% |
| 2023 | $6,615 -13.6% | $526,968 +10% |
| 2022 | $7,653 | $479,062 +8% |
| 2021 | -- | $443,483 +1.8% |
| 2020 | $7,788 +5.9% | $435,517 +3.8% |
| 2019 | $7,352 +32.9% | $419,594 +18.1% |
| 2018 | $5,530 | $355,276 +5.1% |
| 2017 | $5,530 +2.6% | $338,038 +4.5% |
| 2016 | $5,388 +7474.7% | $323,596 +163.1% |
| 2015 | $71 | $123,011 |
Find assessor info on the county website
Neighborhood: 79602
Nearby homes
- $558,8004 bd3 ba2.5k sqft218 Angie Ln, Abilene, TX 79602Off Market

- $--4 bd2 ba1.5k sqft7643 Hudson Way, Abilene, TX 79605Sold
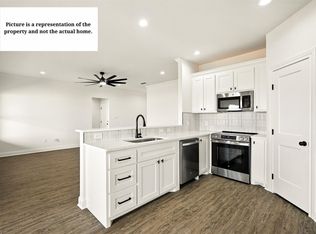
- $518,7004 bd3 ba2.3k sqft202 Angie Ln, Abilene, TX 79602Off Market
- $455,2004 bd3 ba2.6k sqft342 Pilgrim Rd, Abilene, TX 79602Off Market
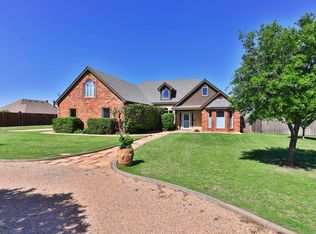
- $495,3003 bd2 ba2.7k sqft334 Pilgrim Rd, Abilene, TX 79602Off Market
- $--5 bd4 ba3.2k sqft217 Angie Ln, Abilene, TX 79602Sold
- $455,0003 bd3 ba2k sqft209 Angie Ln, Abilene, TX 79602Off Market
- $--3 bd2 ba1.5k sqft7600 Wildflower Way, Abilene, TX 79602Sold
Nearby schools
GreatSchools rating
- 9/10Wylie East Elementary SchoolGrades: K-3Distance: 0.7 mi
- 8/10Wylie East Junior High SchoolGrades: 6-8Distance: 0.8 mi
- 7/10Wylie High SchoolGrades: 9-12Distance: 4.1 mi
Schools provided by the listing agent
- Elementary: Wylie East
- High: Wylie
- District: Wylie ISD, Taylor Co.
Source: NTREIS. This data may not be complete. We recommend contacting the local school district to confirm school assignments for this home.
- Texas
- Taylor County
- Abilene
- 79602
- 210 Angie Ln
Nearby cities
Nearby neighborhoods
Nearby zip codes
Other Abilene Topics
