Welcome to this stunning 5 Bedroom, 3.5 bath home located in the Wylie school district. Walk into this beautiful designed move in ready home that blends luxury, comfort and functionality. This property has an open floor plan that is truly exceptional feathering high end finishes, such as gourmet kitchen with a pot filler, a sub zero refrigerator and many elegant touches through out, a secondary living area or media room with a safe room to give your family peace of mind and safety during storms. Step outside to your very own resort style retreat, a sparkling pool with a stunning deck, built in outdoor kitchen with a grill, sink, mini fridge, cozy fireplace and a great place to gather or unwind under the stars, this property also includes a finished shed gym with a split unit to keep you cool in the summer time and warm in the winter, a lofted play area the kids will love! Every feature has been thoughtfully curated for both daily living and entertaining whether you are hosting guests or just enjoying a quiet evening, this home has it all!
Sold
Price Unknown
217 Angie Ln, Abilene, TX 79602
5beds
3,271sqft
Single Family Residence
Built in 2015
0.92 Acres Lot
$773,700 Zestimate®
$--/sqft
$3,908 Estimated rent
Home value
$773,700
$712,000 - $836,000
$3,908/mo
Zestimate® history
Owner options
List your home for rent
$3,908/mo
Rent Zestimate®
Find your next renter with Zillow Rental Manager. Plus, with online applications, you can quickly screen prospective tenants – for free.
$3,908/mo
Rent Zestimate®
Refinance and save
$250/mo
Est. payment
Refinancing to a lower rate could help reduce your monthly payments and save thousands over the life of the loan.
$250/mo
Est. payment
Explore your selling options
Work with a Zillow partner agent
Leverage their expertise and Zillow's premium Showcase listings to get your home seen by more buyers.
Get startedList with your own agent
Get your home in front of millions of buyers by listing it on Zillow.
Learn how to do itSell it yourself
Take full control of how buyers see your home on Zillow by listing For Sale by Owner (FSBO).
List your homeWhat's special
Sparkling poolCozy fireplaceHigh end finishesOpen floor planBuilt in outdoor kitchenSafe roomResort style retreat
Zillow last checked:
Listing updated:
Listed by:
Leonard Davis 0591057 325-695-8000,
Better Homes & Gardens Real Estate Senter, REALTORS 325-695-8000
Bought with:
Jan McCaslin
Coldwell Banker Apex, REALTORS
Source: NTREIS,MLS#: 20931562
Facts & features
Interior
Bedrooms & bathrooms
- Bedrooms: 5
- Bathrooms: 4
- Full bathrooms: 3
- 1/2 bathrooms: 1
Primary bedroom
- Features: Closet Cabinetry, Double Vanity, Garden Tub/Roman Tub, Linen Closet, Separate Shower, Walk-In Closet(s)
- Level: First
- Dimensions: 17 x 15
Bedroom
- Features: Split Bedrooms, Walk-In Closet(s)
- Level: First
- Dimensions: 15 x 12
Bedroom
- Features: Split Bedrooms, Walk-In Closet(s)
- Level: First
- Dimensions: 13 x 11
Bedroom
- Features: Split Bedrooms, Walk-In Closet(s)
- Level: First
- Dimensions: 17 x 15
Primary bathroom
- Features: Built-in Features, Stone Counters, Separate Shower
- Level: First
- Dimensions: 15 x 13
Dining room
- Level: First
- Dimensions: 12 x 12
Dining room
- Level: First
- Dimensions: 12 x 11
Other
- Features: Jack and Jill Bath
- Level: First
- Dimensions: 8 x 6
Kitchen
- Features: Breakfast Bar, Built-in Features, Eat-in Kitchen, Pot Filler, Stone Counters, Walk-In Pantry
- Level: First
- Dimensions: 18 x 13
Living room
- Level: First
- Dimensions: 22 x 19
Media room
- Level: First
- Dimensions: 17 x 14
Mud room
- Level: First
- Dimensions: 12 x 6
Office
- Level: First
- Dimensions: 10 x 10
Utility room
- Features: Built-in Features
- Level: First
- Dimensions: 11 x 7
Workshop
- Level: First
- Dimensions: 16 x 24
Heating
- Central, Electric, Zoned
Cooling
- Central Air, Electric, Zoned
Appliances
- Included: Built-In Refrigerator, Double Oven, Dishwasher, Electric Cooktop, Disposal, Ice Maker, Microwave
- Laundry: Electric Dryer Hookup
Features
- Built-in Features, Eat-in Kitchen, High Speed Internet, Kitchen Island, Open Floorplan, Cable TV, Wired for Sound
- Windows: Window Coverings
- Has basement: No
- Number of fireplaces: 2
- Fireplace features: Electric, Wood Burning
Interior area
- Total interior livable area: 3,271 sqft
Property
Parking
- Total spaces: 3
- Parking features: Garage, Garage Door Opener, Garage Faces Side
- Attached garage spaces: 3
Features
- Levels: One
- Stories: 1
- Patio & porch: Covered
- Exterior features: Built-in Barbecue, Barbecue, Fire Pit, Garden, Outdoor Grill, Outdoor Living Area, Storage
- Pool features: Gunite, In Ground, Outdoor Pool, Pool
- Fencing: Wood
Lot
- Size: 0.92 Acres
- Dimensions: 60 x 667.92
- Features: Back Yard, Cul-De-Sac, Lawn, Landscaped, Sprinkler System
Details
- Parcel number: 994321
Construction
Type & style
- Home type: SingleFamily
- Architectural style: Detached
- Property subtype: Single Family Residence
Materials
- Brick, Rock, Stone, Stucco
- Foundation: Slab
- Roof: Composition
Condition
- Year built: 2015
Utilities & green energy
- Sewer: Septic Tank
- Water: Community/Coop
- Utilities for property: Septic Available, Water Available, Cable Available
Community & HOA
Community
- Security: Smoke Detector(s)
- Subdivision: Sawgrass Add
HOA
- Has HOA: Yes
- Services included: Maintenance Grounds
- HOA fee: $250 annually
- HOA name: Sawgrass HOA
- HOA phone: 325-677-8589
Location
- Region: Abilene
Financial & listing details
- Tax assessed value: $688,247
- Annual tax amount: $11,771
- Date on market: 5/9/2025
- Cumulative days on market: 1 day
- Listing terms: Cash,Conventional,FHA,VA Loan
- Road surface type: Asphalt
Price history
| Date | Event | Price |
|---|---|---|
| 6/13/2025 | Sold | -- |
Source: NTREIS #20931562 Report a problem | ||
| 5/19/2025 | Pending sale | $699,900$214/sqft |
Source: NTREIS #20931562 Report a problem | ||
| 5/11/2025 | Contingent | $699,900$214/sqft |
Source: NTREIS #20931562 Report a problem | ||
| 5/9/2025 | Price change | $699,900+11.3%$214/sqft |
Source: NTREIS #20931562 Report a problem | ||
| 3/20/2021 | Pending sale | $629,000$192/sqft |
Source: NTREIS #14528804 Report a problem | ||
| 3/11/2021 | Listed for sale | $629,000$192/sqft |
Source: NTREIS #14528804 Report a problem | ||
Public tax history
| Year | Property taxes | Tax assessment |
|---|---|---|
| 2025 | $11,753 -0.1% | $688,247 -0.6% |
| 2024 | $11,771 +22.9% | $692,711 +3.4% |
| 2023 | $9,579 -3.7% | $670,000 +7.6% |
| 2022 | $9,949 | $622,761 +8.4% |
| 2021 | -- | $574,257 +2% |
| 2020 | -- | $562,907 +4.7% |
| 2019 | $9,515 +14% | $537,866 +5.2% |
| 2018 | $8,346 | $511,492 +2.1% |
| 2017 | $8,346 +162.1% | $500,960 +161.9% |
| 2016 | $3,185 +4377.2% | $191,271 +403.3% |
| 2015 | $71 | $38,000 |
Find assessor info on the county website
Neighborhood: 79602
Nearby homes
- $455,0003 bd3 ba2k sqft209 Angie Ln, Abilene, TX 79602Off Market
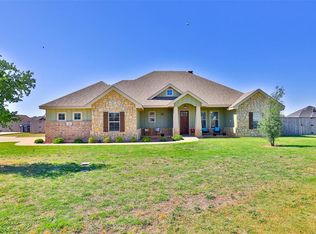
- $558,8004 bd3 ba2.5k sqft218 Angie Ln, Abilene, TX 79602Off Market

- $331,9003 bd2 ba1.4k sqft7933 Sawdust Trl, Abilene, TX 79602Off Market
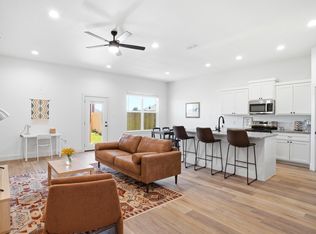
- $--4 bd3 ba2.1k sqft234 Kristi Path, Abilene, TX 79602Sold
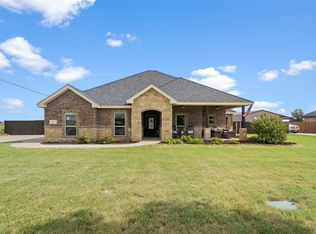
- $--4 bd3 ba2.2k sqft226 Kristi Path, Abilene, TX 79602Sold
- $--5 bd3 ba2.6k sqft210 Angie Ln, Abilene, TX 79602Sold
- $--4 bd3 ba2.2k sqft201 Angie Ln, Abilene, TX 79602Sold
- $508,6004 bd2 ba2.3k sqft218 Kristi Path, Abilene, TX 79602Off Market
Nearby schools
GreatSchools rating
- 9/10Wylie East Elementary SchoolGrades: K-3Distance: 0.7 mi
- 8/10Wylie East Junior High SchoolGrades: 6-8Distance: 0.8 mi
- 7/10Wylie High SchoolGrades: 9-12Distance: 4.1 mi
Schools provided by the listing agent
- Elementary: Wylie East
- High: Wylie
- District: Wylie ISD, Taylor Co.
Source: NTREIS. This data may not be complete. We recommend contacting the local school district to confirm school assignments for this home.
- Texas
- Taylor County
- Abilene
- 79602
- 217 Angie Ln
Nearby cities
Nearby neighborhoods
Nearby zip codes
Other Abilene Topics
