Skip main navigation
Closed
  • $435,000

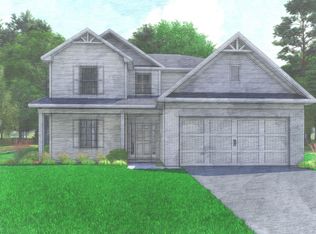
    210 Ashton Pl, Newnan, GA 30265

    4beds
    2,872sqft
    Single Family Residence
    Built in 2020
    -- sqft lot
    $428,700 Zestimate®
    $151/sqft
    $2,737 Estimated rent

    Home value

    $428,700

    $390,000 - $472,000

    $2,737/mo

    Zestimate® history
    Loading
    Loading...

    Owner options

    List your home for rent

    $2,737/mo

    Rent Zestimate®

    Find your next renter with Zillow Rental Manager. Plus, with online applications, you can quickly screen prospective tenants – for free.

    Learn more

    $2,737/mo

    Rent Zestimate®

    Refinance and save

    $2,571/mo

    Est. payment

    Refinancing to a lower rate could help reduce your monthly payments and save thousands over the life of the loan.

    See today's rates

    $2,571/mo

    Est. payment

    Explore your selling options

    Work with a Zillow partner agent

    Leverage their expertise and Zillow's premium Showcase listings to get your home seen by more buyers.

    Get started

    List with your own agent

    Get your home in front of millions of buyers by listing it on Zillow.

    Learn how to do it

    Sell it yourself

    Take full control of how buyers see your home on Zillow by listing For Sale by Owner (FSBO).

    List your home

    What's special

    Beautiful fireplaceOutdoor fireplaceLarge islandElegant open foyerSitting areaLarge walk-in pantryCovered patio
    Beautiful 4 bedroom 2.5 baths. MOVATED SELLER BRING ALL REASONABLE OFFERS!!! This home is for you with it's elegant open foyer. From the foyer you walk into views of an amazing coffered ceiling in the dinning room. There is a huge family room with a beautiful fireplace, over your shoulder is a chief's kitchen with all stainless-steel appliance and a large island and all granite counter tops, also there is a large walk-in pantry and mud room and laundry room. When you head upstairs you walk into and extremely large Owners suite with sitting area and tray ceiling. Then you are in heaven in the Owners luxury spa showers relax and enjoy, there are separate vanities as well. there are 3 additional large bedroom all upstairs. This home has everything you need inside and out. A lovely fenced private back yard with covered patio with outdoor fireplace enjoy being at home. AGENTS PLEASE BE AWARE THERE IS A DOG IN A FENCED KENNEL IN THE BACKYARD AWAY FROM THE OTHER AREA OF THE YARD.

    Zillow last checked:

    Listing updated:

    Listed by:

    Janice Hodge 404-626-4606,

    X-Cel Realty & Building Group

    Bought with:

    Donna Llanes, 214130

    The Legacy Real Estate Group

    Source: GAMLS,MLS#: 10490885MLS Logo

    Facts & features

    Interior

    Bedrooms & bathrooms
    • Bedrooms: 4
    • Bathrooms: 3
    • Full bathrooms: 2
    • 1/2 bathrooms: 1
    Dining room
    • Features: Separate Room
    Kitchen
    • Features: Kitchen Island, Walk-in Pantry
    Heating
    • Central, Dual, Heat Pump
    Cooling
    • Central Air, Dual, Electric, Heat Pump
    Appliances
    • Included: Dishwasher, Disposal, Gas Water Heater, Microwave, Oven/Range (Combo), Stainless Steel Appliance(s)
    • Laundry: Mud Room
    Features
    • Double Vanity, High Ceilings, Sauna, Separate Shower, Split Foyer, Tile Bath, Tray Ceiling(s), Entrance Foyer
    • Flooring: Carpet, Hardwood
    • Basement: None
    • Attic: Pull Down Stairs
    • Number of fireplaces: 2
    • Fireplace features: Family Room, Outside
    Interior area
    • Total structure area: 2,872
    • Total interior livable area: 2,872 sqft
    • Finished area above ground: 2,872
    • Finished area below ground: 0

    Property

    Parking
    • Parking features: Garage, Garage Door Opener, Kitchen Level
    • Has garage: Yes
    Features
    • Levels: Two
    • Stories: 2
    • Patio & porch: Patio
    Lot
    • Features: Level
    Details
    • Parcel number: 111C 366

    Construction

    Type & style
    • Home type: SingleFamily
    • Architectural style: Craftsman
    • Property subtype: Single Family Residence
    Materials
    • Concrete
    • Foundation: Slab
    • Roof: Composition
    Condition
    • Resale
    • New construction: No
    • Year built: 2020

    Utilities & green energy

    • Sewer: Public Sewer
    • Water: Public
    • Utilities for property: Cable Available, Electricity Available, High Speed Internet, Natural Gas Available, Phone Available, Sewer Available, Sewer Connected, Water Available

    Community & neighborhood

    Community
    • Community features: Playground, Pool
    Location
    • Region: Newnan
    • Subdivision: Ashton Place

    HOA & financial

    HOA
    • Has HOA: Yes
    • Services included: Maintenance Grounds, Swimming

    Other

    Other facts
    • Listing agreement: Exclusive Right To Sell
    • Listing terms: Cash,Conventional,FHA,VA Loan

    Price history

    DateEventPrice
    6/18/2025Sold$435,000-3.3%$151/sqft
    Source: GAMLS #10490885 Report a problem
    5/21/2025Pending sale$450,000$157/sqft
    Source: GAMLS #10490885 Report a problem
    4/18/2025Price change$450,000-3.2%$157/sqft
    Source: GAMLS #10490885 Report a problem
    4/1/2025Listed for sale$464,999-2.3%$162/sqft
    Source: GAMLS #10490885 Report a problem
    12/16/2024Listing removed$475,900$166/sqft
    Source: GAMLS #10411929 Report a problem
    12/13/2024Listed for sale$475,900$166/sqft
    Source: GAMLS #10411929 Report a problem
    11/26/2024Listing removed$475,900$166/sqft
    Source: GAMLS #10411929 Report a problem
    11/12/2024Listed for sale$475,900-0.8%$166/sqft
    Source: GAMLS #10411929 Report a problem
    8/15/2024Listing removed$479,900$167/sqft
    Source: GAMLS #10350150 Report a problem
    8/1/2024Listed for sale$479,900+46.9%$167/sqft
    Source: GAMLS #10350150 Report a problem
    12/30/2020Sold$326,650$114/sqft
    Source: Public Record Report a problem

    Public tax history

    YearProperty taxesTax assessment
    2025$4,340 +6.6%$186,106 +2.5%
    2024$4,072 -0.1%$181,605 +6.2%
    2023$4,074 +17.1%$170,951 +28.5%
    2022$3,479 +7%$133,015 +9.1%
    2021$3,252 $121,950

    Find assessor info on the county website

    Neighborhood: 30265

    Nearby schools

    GreatSchools rating
    Schools provided by the listing agent
    • Elementary: Welch
    • Middle: Lee
    • High: East Coweta

    Source: GAMLS. This data may not be complete. We recommend contacting the local school district to confirm school assignments for this home.

    Get a cash offer in 3 minutes
    Find out how much your home could sell for in as little as 3 minutes with a no-obligation cash offer.
    Estimated market value
    $428,700
    Get a cash offer in 3 minutes
    Find out how much your home could sell for in as little as 3 minutes with a no-obligation cash offer.
    Estimated market value
    $428,700