Skip main navigation
Off market
  • $471,300

    29 McGregor Cv, Newnan, GA 30265

    4beds
    2,990sqft
    SingleFamily
    Built in 2020
    -- sqft lot
    $471,300 Zestimate®
    $158/sqft
    $2,758 Estimated rent

    Home value

    $471,300

    $448,000 - $495,000

    $2,758/mo

    Zestimate® history
    Loading
    Loading...

    Owner options

    List your home for rent

    $2,758/mo

    Rent Zestimate®

    Find your next renter with Zillow Rental Manager. Plus, with online applications, you can quickly screen prospective tenants – for free.

    Learn more

    $2,758/mo

    Rent Zestimate®

    Refinance and save

    $2,806/mo

    Est. payment

    Refinancing to a lower rate could help reduce your monthly payments and save thousands over the life of the loan.

    See today's rates

    $2,806/mo

    Est. payment

    Explore your selling options

    Work with a Zillow partner agent

    Leverage their expertise and Zillow's premium Showcase listings to get your home seen by more buyers.

    Get started

    List with your own agent

    Get your home in front of millions of buyers by listing it on Zillow.

    Learn how to do it

    Sell it yourself

    Take full control of how buyers see your home on Zillow by listing For Sale by Owner (FSBO).

    List your home

    What's special

    Wood burning fireplaceLuxurious primary suiteOpen floor planStainless steel appliancesWalk in pantryBreakfast areaWalk in closet

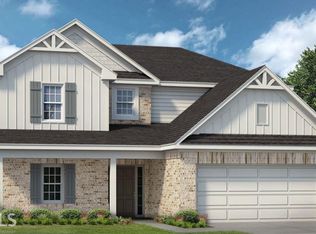
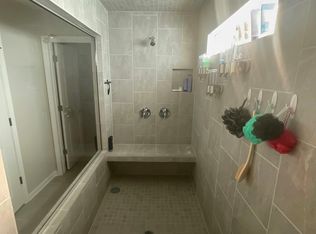
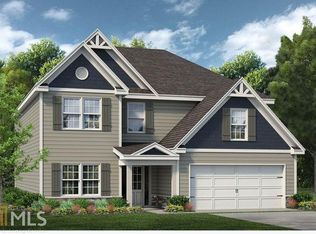
    WOW Aspen Floor Plan: 4BR/ 3.5BA. This Energy Efficient Home has an Open Floor Plan with Hardwoods Throughout Living Areas and Carpet in the Bedrooms. The Luxurious Primary Suite w/ Double Vanity, Walk In Closet, and Separate Tiled Shower and Garden Tub is located on the Main Floor! The Kitchen Features Granite Counter Tops, Breakfast Area, Walk In Pantry, and Stainless Steel Appliances. The spacious Laundry Room INCLUDES A WASHER AND DRYER. This Home also Features a Spacious Great room w/ Fireplace, Elegant Formal Dining Room, and a Mudroom w/ Cubbies. Upstairs are three more spacious bedrooms with two baths and a large loft area ideal as a second family room or entertainment loft area. Outside is a FENCED BACK YARD and SIGNATURE GAME DAY PORCH w/Wood Burning Fireplace and hookups for TV making it perfect for Entertaining! This IS a Must See home and should not last long! Copyright Georgia MLS. All rights reserved. Information is deemed reliable but not guaranteed.

    This property is off market, which means it's not currently listed for sale or rent on Zillow. This may be different from what's available on other websites or public sources.
    Zillow last checked:

    Listing updated:

    Source: GAMLS,MLS#: 10479583

    Facts & features

    Interior

    Bedrooms & bathrooms
    • Bedrooms: 4
    • Bathrooms: 4
    • Full bathrooms: 3
    • 1/2 bathrooms: 1
    Heating
    • Electric, Central, Forced Air, Heat Pump, Zoned, Fireplace
    Cooling
    • Air Conditioner, Central Air, Electric, Zoned, Ceiling Fan
    Appliances
    • Included: Dishwasher, Disposal, Dryer, Microwave, Refrigerator, Washer
    • Laundry: In Unit, Mud Room
    Features
    • Ceiling Fan(s), Double Vanity, Entrance Foyer, High Ceilings, Separate Shower, Soaking Tub, Tile Bath, Vaulted Ceiling(s), Walk In Closet, Walk-In Closet(s)
    • Flooring: Carpet, Hardwood, Tile
    • Has fireplace: Yes
    Interior area
    • Total interior livable area: 2,990 sqft

    Property

    Parking
    • Total spaces: 2
    • Parking features: Attached, Garage
    • Has attached garage: Yes
    • Details: Contact manager
    Features
    • Stories: 2
    • Exterior features: Architecture Style: Craftsman, Attached, Cul-De-Sac, Double Pane Windows, Double Vanity, Electric Water Heater, Entrance Foyer, Factory Built, Family Room, Foyer, Garage, Garage Door Opener, Heating system: Central, Heating system: Dual, Heating system: Forced Air, Heating system: Zoned, Heating: Electric, High Ceilings, Kitchen Level, Laundry, Level, Loft, Lot Features: Cul-De-Sac, Level, Private, Mud Room, Outside, Oven/Range (Combo), Patio, Playground, Pool, Porch, Private, Roof Type: Composition, Separate Shower, Sidewalks, Soaking Tub, Stainless Steel Appliance(s), Storm Window(s), Street Lights, Tile Bath, Vaulted Ceiling(s), Walk In Closet, Walk To Schools, Walk-In Closet(s), Window Treatments
    • Has private pool: Yes
    Details
    • Parcel number: 111C393

    Construction

    Type & style
    • Home type: SingleFamily
    • Architectural style: Craftsman
    • Property subtype: SingleFamily
    Materials
    • Roof: Composition
    Condition
    • Year built: 2020

    Community & neighborhood

    Community
    • Community features: Playground
    Location
    • Region: Newnan

    HOA & financial

    Other fees
    • Deposit fee: $2,700

    Other

    Other facts
    • Available date: 03/15/2025

    Price history

    DateEventPrice
    3/21/2025Listing removed$2,700$1/sqft
    Source: GAMLS #10479583 Report a problem
    3/15/2025Listed for rent$2,700$1/sqft
    Source: GAMLS #10479583 Report a problem
    12/4/2020Sold$328,050$110/sqft
    Source: Public Record Report a problem

    Public tax history

    YearProperty taxesTax assessment
    2025$4,808 +6.2%$200,160 +1%
    2024$4,528 +4.2%$198,145 +11%
    2023$4,344 +18.3%$178,536 +30.7%
    2022$3,671 +7.2%$136,582 +9.6%
    2021$3,423 $124,564

    Find assessor info on the county website

    Neighborhood: 30265

    Nearby schools

    GreatSchools rating
    Get a cash offer in 3 minutes
    Find out how much your home could sell for in as little as 3 minutes with a no-obligation cash offer.
    Estimated market value
    $471,300
    Get a cash offer in 3 minutes
    Find out how much your home could sell for in as little as 3 minutes with a no-obligation cash offer.
    Estimated market value
    $471,300