Skip main navigation
Under contract
  • $399,900

    210 Beaver Trl, Winchester, VA 22602

    3beds
    1,914sqft
    : 
    Loading
    Get pre-qualified
    Single Family Residence
    Built in 2026
    0.33 Acres Lot
    $399,800 Zestimate®
    $209/sqft
    $-- HOA

    What's special

    Luxury finishesUpgraded lvp flooringOpen floor planUpgraded kitchenBonus granite islandPremium cabinetsTile in all baths
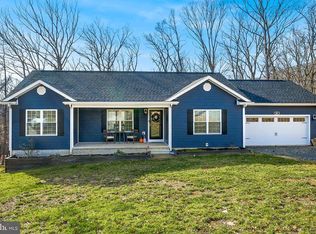
    6-2-26 almost comple Current Shawneeland Inventory 107 Pinto Trail (split foyer) 208 Beaver Trail (split foyer) 210 Beaver Trail (split foyer) 212 Falcon Trail (coloinail) 211 Inca Trail (colonial) 103 Tonto Trail (split foyer) 123 Killbuck Trail (colonial) Stunning 3BR/3BA home on 0.33+ acre lot with public water & available Xfinity internet. Easy entrance access. Open floor plan features vaulted family room & kitchen. Upgraded kitchen boasts Bonus Granite Island & premium cabinets. Luxury finishes include hardwood throughout the entire main floor, stairs & bedrooms, plus tile in all baths. Huge value: Almost 2,000 sq ft Finished Rec Room on the lower level with upgraded LVP flooring and third full bath—the "biggest bang for your buck" for square footage! 2-car garage included.
    97 days
    |
    48
    |
    1
    |

    Zillow last checked:

    Listing updated:

    Listed by:

    Jim Thomson 540-327-1309,

    Realty ONE Group Old Towne 5407738475

    Source: Bright MLS,MLS#: VAFV2040890MLS Logo

      Facts & features

      Interior

      Bedrooms & bathrooms
      • Bedrooms: 3
      • Bathrooms: 3
      • Full bathrooms: 3
      • Main level bathrooms: 2
      • Main level bedrooms: 3
      Rooms
      • Room types: Dining Room, Primary Bedroom, Bedroom 2, Bedroom 3, Kitchen, Family Room, Foyer, Breakfast Room, Recreation Room
      Primary bedroom
      • Features: Flooring - Carpet
      • Level: Main
      Bedroom 2
      • Features: Flooring - Carpet
      • Level: Main
      Bedroom 3
      • Features: Flooring - Carpet
      • Level: Main
      Breakfast room
      • Features: Flooring - HardWood
      • Level: Main
      Dining room
      • Features: Flooring - HardWood
      • Level: Main
      Family room
      • Features: Flooring - HardWood
      • Level: Main
      Foyer
      • Features: Flooring - HardWood
      • Level: Main
      Kitchen
      • Features: Flooring - HardWood
      • Level: Main
      Recreation room
      • Level: Lower
      Heating
      • Forced Air, Heat Pump, Electric
      Cooling
      • Central Air, Electric
      Appliances
      • Included: Dishwasher, Disposal, Microwave, Oven/Range - Electric, Refrigerator, Electric Water Heater
      Features
      • Breakfast Area, Dining Area, Primary Bath(s), Open Floorplan
      • Flooring: Ceramic Tile, Hardwood, Wood
      • Basement: Exterior Entry,Finished
      • Has fireplace: No
      Interior area
      • Total structure area: 1,914
      • Total interior livable area: 1,914 sqft
      • Finished area above ground: 1,364
      • Finished area below ground: 550

      Property

      Parking
      • Total spaces: 2
      • Parking features: Garage Door Opener, Inside Entrance, Garage Faces Front, Gravel, Off Street, Driveway, Attached
      • Attached garage spaces: 2
      • Has uncovered spaces: Yes
      Accessibility
      • Accessibility features: None
      Features
      • Levels: Split Foyer,Two
      • Stories: 2
      • Pool features: None
      • Has view: Yes
      • View description: Mountain(s), Valley
      Lot
      • Size: 0.33 Acres
      Details
      • Additional structures: Above Grade, Below Grade
      • Parcel number: 49A021184
      • Zoning: RA
      • Special conditions: Standard

      Construction

      Type & style
      • Home type: SingleFamily
      • Property subtype: Single Family Residence
      Materials
      • Vinyl Siding
      • Foundation: Concrete Perimeter
      • Roof: Shingle
      Condition
      • Excellent
      • New construction: Yes
      • Year built: 2026
      Details
      • Builder name: WESTVIEW CUSTOM HOMES LLC

      Utilities & green energy

      • Sewer: Septic < # of BR
      • Water: Public

      Community & HOA

      Community
      • Subdivision: Shawneeland
      HOA
      • Has HOA: No
      Location
      • Region: Winchester

      Financial & listing details

      • Price per square foot: $209/sqft
      • Date on market: 4/13/2026
      • Listing agreement: Exclusive Right To Sell
      • Inclusions: Parking Included In Listprice, parking Included In Saleprice
      • Ownership: Fee Simple
      • Road surface type: Black Top

        Estimated market value

        $399,800

        $380,000 - $420,000

        $2,470/mo

        Price history

        DateEventPrice
        6/16/2026Contingent$399,900$209/sqft
        Source: Bright MLS #VAFV2040890 Report a problem
        4/13/2026Listed for sale$399,900$209/sqft
        Source: Bright MLS #VAFV2040890 Report a problem

        Public tax history

        Tax history is unavailable.

        Monthly payment

        Est. payment

        Payment breakdown

        Explore the cost of this home by adjusting the details. Changes won't be saved.
        All calculations are estimates and provided by Zillow, Inc. for informational purposes only. Actual amounts may vary.
        HOA fees may include property taxes on listings classified as Co-Ops. Contact the listing agent and/or owner for fee details.
        Mortgage interest rates are dependent on a number of factors, including credit score, down payment, and repayment length. Interest rate data provided by Zillow Group Marketplace, Inc. as of 1/1/1970 from various mortgage lenders with which we have lead or other similar arrangements; the Estimated Payment is an average of those rates.
        See how much you could borrow to make a competitive offer.

        Climate risks

        Neighborhood: 22602

        Getting around

        0 / 100
        Car-Dependent

        Nearby schools

        GreatSchools rating
        Schools provided by the listing agent
        • Elementary: Indian Hollow
        • Middle: Frederick County
        • High: James Wood
        • District: Frederick County Public Schools

        Source: Bright MLS. This data may not be complete. We recommend contacting the local school district to confirm school assignments for this home.

        A local agent can set up tours, give advice and negotiate with sellers.

        A local lender can help you make sure your offer is ready when you are.

        Browse local experts

        Similar homes