Skip main navigation
Sold for $330,000
  • $330,000

    501 Hickory Trl, Winchester, VA 22602

    4beds
    2,612sqft
    Single Family Residence
    Built in 1994
    0.69 Acres Lot
    $388,100 Zestimate®
    $126/sqft
    $2,578 Estimated rent

    Home value

    $388,100

    $369,000 - $408,000

    $2,578/mo

    Zestimate® history
    Loading
    Loading...

    Owner options

    List your home for rent

    $2,578/mo

    Rent Zestimate®

    Find your next renter with Zillow Rental Manager. Plus, with online applications, you can quickly screen prospective tenants – for free.

    Learn more

    $2,578/mo

    Rent Zestimate®

    Refinance and save

    $1,885/mo

    Est. payment

    Refinancing to a lower rate could help reduce your monthly payments and save thousands over the life of the loan.

    See today's rates

    $1,885/mo

    Est. payment

    Explore your selling options

    Work with a Zillow partner agent

    Leverage their expertise and Zillow's premium Showcase listings to get your home seen by more buyers.

    Get started

    List with your own agent

    Get your home in front of millions of buyers by listing it on Zillow.

    Learn how to do it

    Sell it yourself

    Take full control of how buyers see your home on Zillow by listing For Sale by Owner (FSBO).

    List your home

    What's special

    Historic houseGas fireplaceOpen fieldPrivate deckBeautiful stone entranceSerene corner lotCozy atmosphere
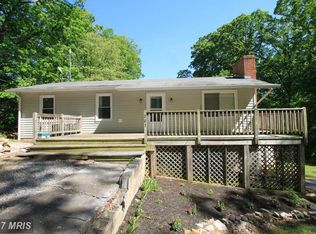
    Nestled on a serene corner lot, this stunning brick split-level home offers the perfect blend of sophistication and comfort within an engaging and vibrant community . Step inside and prepare to be amazed by the thoughtful upgrades and elegant touches throughout. The main living area welcomes you with vaulted ceilings, bathed in natural light streaming through large windows that frame picturesque views of the surrounding landscape. Gather around the gas fireplace, adding warmth and ambiance to the room, creating a cozy atmosphere for relaxing evenings with loved ones. The heart of the home, the kitchen, is a chef's delight featuring sleek quartz countertops, stainless steel appliances, and a convenient bonus working area. Wainscoting adds a touch of charm and character, creating a warm and inviting space for culinary creations and gatherings with loved ones. Escape to the lavish primary suite boasting vaulted ceilings and barn doors that lead into a massive walk-in closet, offering ample storage for all your wardrobe essentials. Pamper yourself in the luxurious en suite bath complete with tile flooring, a relaxing soaking jacuzzi tub, and a tiled shower with a custom niche, providing the ultimate spa-like experience right at home. Entertainment abounds in the lower level, where an oversized multimedia room awaits movie nights and gatherings. Need a quiet retreat? The fourth room with built-ins and a private deck offers the perfect space for relaxation or productivity, ensuring everyone in the household has their own slice of paradise. Step outside to explore the amenities of this enchanting community, including a shimmering lake with a sandy beach for sun-soaked days of relaxation, playgrounds for endless fun, ponds and an open field for sports and recreation. A shelter for parties provides the perfect venue for celebrations. Be greeted by the beautiful stone entrance and Historic House to the community each time you return home, adding to the charm and allure of this remarkable neighborhood. With its impeccable upgrades, versatile living spaces, and access to incredible community amenities, this home is a true gem that awaits its lucky new owners. Don't miss out on the opportunity to make this dream home yours. 501 Hickory Trail could be the next address you call home. All upgrades, maintenance, and reno work detailed in agent remarks.

    Zillow last checked:

    Listing updated:

    Listed by:

    Jaclyn Michelle 540-514-2189,

    Berkshire Hathaway HomeServices PenFed Realty

    Bought with:

    Leah Clowser, 0225048720

    RE/MAX Roots

    Source: Bright MLS,MLS#: VAFV2017846MLS Logo

    Facts & features

    Interior

    Bedrooms & bathrooms
    • Bedrooms: 4
    • Bathrooms: 3
    • Full bathrooms: 3
    • Main level bathrooms: 2
    • Main level bedrooms: 2
    Basement
    • Area: 900
    Heating
    • Heat Pump, Propane
    Cooling
    • Central Air, Electric
    Appliances
    • Included: Central Vacuum, Dishwasher, Dryer, Exhaust Fan, Microwave, Oven/Range - Electric, Oven/Range - Gas, Refrigerator, Stainless Steel Appliance(s), Washer, Water Conditioner - Owned, Water Heater, Water Treat System
    • Laundry: Has Laundry, Lower Level
    Features
    • 2nd Kitchen, Attic, Bar, Breakfast Area, Built-in Features, Ceiling Fan(s), Central Vacuum, Crown Molding, Family Room Off Kitchen, Floor Plan - Traditional, Eat-in Kitchen, Kitchen Island, Primary Bath(s), Soaking Tub, Sound System, Bathroom - Tub Shower, Upgraded Countertops, Walk-In Closet(s)
    • Flooring: Ceramic Tile, Hardwood, Laminate, Wood
    • Windows: Window Treatments
    • Has basement: No
    • Number of fireplaces: 1
    • Fireplace features: Brick, Gas/Propane, Mantel(s), Screen
    Interior area
    • Total structure area: 2,612
    • Total interior livable area: 2,612 sqft
    • Finished area above ground: 1,712
    • Finished area below ground: 900

    Property

    Parking
    • Total spaces: 6
    • Parking features: Gravel, Driveway, Off Street
    • Uncovered spaces: 6
    Accessibility
    • Accessibility features: None
    Features
    • Levels: Multi/Split,Two
    • Stories: 2
    • Patio & porch: Deck, Porch
    • Exterior features: Lighting, Flood Lights, Rain Gutters, Storage, Underground Lawn Sprinkler
    • Pool features: None
    • Fencing: Chain Link,Partial
    Lot
    • Size: 0.69 Acres
    • Features: Backs to Trees, Cleared, Corner Lot, Front Yard, Landscaped, Level, Rear Yard
    Details
    • Additional structures: Above Grade, Below Grade, Outbuilding
    • Parcel number: 49A02 118 63
    • Zoning: R5
    • Special conditions: Standard

    Construction

    Type & style
    • Home type: SingleFamily
    • Property subtype: Single Family Residence
    Materials
    • Brick, Vinyl Siding
    • Foundation: Permanent, Active Radon Mitigation
    • Roof: Architectural Shingle
    Condition
    • Excellent
    • New construction: No
    • Year built: 1994

    Utilities & green energy

    • Sewer: On Site Septic
    • Water: Private, Well

    Community & HOA

    Community
    • Security: Fire Sprinkler System
    • Subdivision: Shawneeland
    HOA
    • Has HOA: No
    Location
    • Region: Winchester

    Financial & listing details

    • Price per square foot: $126/sqft
    • Tax assessed value: $224,300
    • Annual tax amount: $1,368
    • Date on market: 3/22/2024
    • Listing agreement: Exclusive Right To Sell
    • Inclusions: All Appliances, Tv And Tv Mount Above Fireplace, Window Treatments-rods, Blinds, Curtains, Refer To Mls Document "making An Offer"
    • Exclusions: Staging Items
    • Ownership: Fee Simple

    Price history

    DateEventPrice
    4/5/2024Sold$330,000+1.5%$126/sqft
    Source: Bright MLS #VAFV2017846 Report a problem
    3/26/2024Pending sale$325,000$124/sqft
    Source: Bright MLS #VAFV2017846 Report a problem
    3/22/2024Listed for sale$325,000+41.3%$124/sqft
    Source: Bright MLS #VAFV2017846 Report a problem
    4/29/2019Sold$230,000-2.1%$88/sqft
    Source: Agent Provided Report a problem
    2/20/2019Listed for sale$235,000+50.6%$90/sqft
    Source: Keller Williams Chantilly Ventures LLC #VAFV144736 Report a problem
    3/14/2013Sold$156,000-13.3%$60/sqft
    Source: Public Record Report a problem
    12/6/2012Listed for sale$179,900-24.3%$69/sqft
    Source: Prudential PenFed Realty #FV7973821 Report a problem
    10/29/2012Sold$237,525+39.8%$91/sqft
    Source: Public Record Report a problem
    6/15/2012Listing removed$169,900$65/sqft
    Source: A New Century Realty #FV7458761 Report a problem
    5/17/2012Price change$169,900+30.7%$65/sqft
    Source: A New Century Realty #FV7458761 Report a problem
    2/17/2012Price change$130,000-13.3%$50/sqft
    Source: A New Century Realty #FV7458761 Report a problem
    9/14/2011Price change$150,000-6.2%$57/sqft
    Source: A New Century Realty #FV7458761 Report a problem
    2/23/2011Price change$159,900-5.9%$61/sqft
    Source: A New Century Realty #FV7458761 Report a problem
    10/16/2010Listed for sale$169,900-38.7%$65/sqft
    Source: A New Century Realty #FV7458761 Report a problem
    5/23/2008Listing removed$277,000$106/sqft
    Source: ERA #FV6759351 Report a problem
    5/19/2008Listed for sale$277,000+109.8%$106/sqft
    Source: ERA #FV6759351 Report a problem
    9/28/1999Sold$132,000$51/sqft
    Source: Public Record Report a problem

    Public tax history

    YearProperty taxesTax assessment
    2025$1,945 +35.1%$405,300 +43.5%
    2024$1,440 $282,400
    2023$1,440 +110.5%$282,400 +25.9%
    2022$684 $224,300
    2021$684 -43.3%$224,300 +13.5%
    2020$1,206 -50%$197,700
    2019$2,412 +42.9%$197,700 +7%
    2018$1,687 +1.1%$184,800
    2017$1,669 +2.9%$184,800 +4.5%
    2016$1,621 +63.7%$176,900
    2015$991 +23.1%$176,900 +2.3%
    2014$805 $173,000
    2013-- $173,000 -6.2%
    2012-- $184,500
    2011-- $184,500 -10.3%
    2010-- $205,600
    2009-- $205,600 -0.6%
    2008-- $206,800
    2007-- $206,800
    2006-- $206,800
    2005-- $206,800 +55.7%
    2003-- $132,800
    2002-- $132,800
    2001-- $132,800
    Find assessor info on the county website

    Neighborhood: 22602

    Nearby schools

    GreatSchools rating
    Schools provided by the listing agent
    • District: Frederick County Public Schools

    Source: Bright MLS. This data may not be complete. We recommend contacting the local school district to confirm school assignments for this home.

    Get a cash offer in 3 minutes
    Find out how much your home could sell for in as little as 3 minutes with a no-obligation cash offer.
    Estimated market value
    $388,100
    Get a cash offer in 3 minutes
    Find out how much your home could sell for in as little as 3 minutes with a no-obligation cash offer.
    Estimated market value
    $388,100