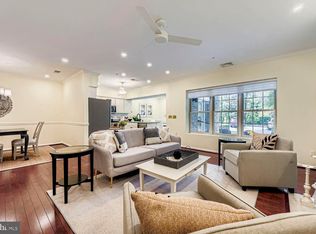
Rarely available! 1st Floor, front facing condo in the coveted neighborhood of Belmont Forest. 2 Bedrooms/2 Baths, Gas Fireplace, Beautiful Hardwood Floors and BRIGHT !! This condo gets a tremendous amount of natural light through large windows that create a warm and inviting atmosphere throughout. The all white kitchen is a nice size with a built in desk and easy access to the patio where you can enjoy some fresh air! The dining room and living room, with gleaming hardwood floors, flow well together. The primary bedroom is a generous size, featuring an en-suite bathroom and a HUGE closet. The second bedroom is versatile, ideal for a home office, work out space, or for guests. Yes there IS a garage parking spot too, BUT you can also park right out front and walk in through the lovely patio, perfect for bringing in groceries or for visitors! Original owner but NOT original with updates through the years. Owner took meticulous care and it really shows. Extra storage too! This charming neighborhood is tucked away but is an ideal location near 695/83 with great shops nearby like Grauls, Koopers, etc.
Sold for $385,000
$385,000
210 Belmont Forest Ct Unit 108, Lutherville Timonium, MD 21093
2beds
1,474sqft
Condominium
Built in 1996
-- sqft lot
$423,400 Zestimate®
$261/sqft
$2,354 Estimated rent
Home value
$423,400
$402,000 - $445,000
$2,354/mo
Zestimate® history
Owner options
List your home for rent
$2,354/mo
Rent Zestimate®
Find your next renter with Zillow Rental Manager. Plus, with online applications, you can quickly screen prospective tenants – for free.
$2,354/mo
Rent Zestimate®
Refinance and save
$2,555/mo
Est. payment
Refinancing to a lower rate could help reduce your monthly payments and save thousands over the life of the loan.
$2,555/mo
Est. payment
Explore your selling options
Work with a Zillow partner agent
Leverage their expertise and Zillow's premium Showcase listings to get your home seen by more buyers.
Get startedList with your own agent
Get your home in front of millions of buyers by listing it on Zillow.
Learn how to do itSell it yourself
Take full control of how buyers see your home on Zillow by listing For Sale by Owner (FSBO).
List your homeWhat's special
Gas fireplaceBuilt in deskGleaming hardwood floorsBeautiful hardwood floorsLarge windowsNatural lightGreat shops
Zillow last checked:
Listing updated:
Listed by:
Stacy Korzenewski 410-245-1699,
Cummings & Co. Realtors,
Co-Listing Agent: Krisonthie S Martinson 443-570-6875,
Cummings & Co. Realtors
Bought with:
Thomas Mooney, 70148
O'Conor, Mooney & Fitzgerald
Source: Bright MLS,MLS#: MDBC2079658
Facts & features
Interior
Bedrooms & bathrooms
- Bedrooms: 2
- Bathrooms: 2
- Full bathrooms: 2
- Main level bathrooms: 2
- Main level bedrooms: 2
Rooms
- Room types: Living Room, Dining Room, Primary Bedroom, Bedroom 2, Kitchen, Laundry, Bathroom 2, Primary Bathroom
Basement
- Area: 0
Heating
- Forced Air, Natural Gas
Cooling
- Central Air, Natural Gas
Appliances
- Included: Dishwasher, Disposal, Dryer, Oven/Range - Gas, Refrigerator, Washer, Gas Water Heater
- Laundry: Main Level, Washer In Unit, Dryer In Unit, Laundry Room, In Unit
Features
- Combination Dining/Living, Dining Area, Elevator, Entry Level Bedroom, Family Room Off Kitchen, Floor Plan - Traditional, Eat-in Kitchen, Kitchen - Gourmet, Kitchen - Table Space, Primary Bath(s), Walk-In Closet(s), Other
- Flooring: Carpet, Wood
- Has basement: No
- Number of fireplaces: 1
- Fireplace features: Gas/Propane
Interior area
- Total structure area: 1,474
- Total interior livable area: 1,474 sqft
- Finished area above ground: 1,474
- Finished area below ground: 0
Property
Parking
- Total spaces: 1
- Parking features: Storage, Underground, Secured, Assigned, Attached
- Attached garage spaces: 1
- Details: Assigned Parking, Assigned Space #: P-26
Accessibility
- Accessibility features: Accessible Elevator Installed
Features
- Levels: One
- Stories: 1
- Patio & porch: Patio
- Exterior features: Extensive Hardscape, Sidewalks, Other
- Pool features: None
Details
- Additional structures: Above Grade, Below Grade
- Parcel number: 04082200026795
- Zoning: RES
- Special conditions: Standard
- Other equipment: None
Construction
Type & style
- Home type: Condo
- Architectural style: Traditional
- Property subtype: Condominium
- Attached to another structure: Yes
Materials
- Combination
Condition
- Excellent
- New construction: No
- Year built: 1996
Utilities & green energy
- Sewer: Public Sewer, Public Septic
- Water: Public
- Utilities for property: Cable Available, Natural Gas Available, Phone Available
Community & HOA
Community
- Condo and coop fee: $405 monthly
- Subdivision: Belmont Forest
HOA
- Has HOA: Yes
- Amenities included: Elevator(s), Jogging Path, Pool Mem Avail
- Services included: Common Area Maintenance, Maintenance Structure, Maintenance Grounds, Reserve Funds, Sewer, Snow Removal, Trash, Water
- HOA fee: $116 annually
- HOA name: MAYS CHAPEL NORTH
- Second HOA name: Belmont Forest
Location
- Region: Lutherville Timonium
Financial & listing details
- Price per square foot: $261/sqft
- Tax assessed value: $333,333
- Annual tax amount: $4,523
- Date on market: 10/18/2023
- Listing agreement: Exclusive Right To Sell
- Listing terms: Conventional,Cash
- Inclusions: Tv Mounted In Bedroom 2
- Ownership: Condominium
Price history
| Date | Event | Price |
|---|---|---|
| 12/1/2023 | Sold | $385,000-9.4%$261/sqft |
Source:  Bright MLS #MDBC2079658 Report a problem Bright MLS #MDBC2079658 Report a problem | ||
| 11/2/2023 | Pending sale | $425,000$288/sqft |
Source: Bright MLS #MDBC2079658 Report a problem | ||
| 10/18/2023 | Listed for sale | $425,000+151.6%$288/sqft |
Source: Bright MLS #MDBC2079658 Report a problem | ||
| 7/15/1996 | Sold | $168,900$115/sqft |
Source: Public Record Report a problem | ||
Public tax history
| Year | Property taxes | Tax assessment |
|---|---|---|
| 2025 | $5,481 +32.4% | $350,000 +2.4% |
| 2024 | $4,141 +2.5% | $341,667 +2.5% |
| 2023 | $4,040 +2.6% | $333,333 +2.6% |
| 2022 | $3,939 +3.2% | $325,000 +3.2% |
| 2021 | $3,818 +3.3% | $315,000 +3.3% |
| 2020 | $3,697 +3.4% | $305,000 +3.4% |
| 2019 | $3,575 +9.3% | $295,000 +9.3% |
| 2018 | $3,272 +10.2% | $270,000 +10.2% |
| 2017 | $2,969 -11.7% | $245,000 +11.4% |
| 2016 | $3,361 | $220,000 |
| 2015 | $3,361 | $220,000 |
| 2014 | $3,361 | $220,000 -2.2% |
| 2013 | -- | $225,000 |
| 2012 | -- | $225,000 |
| 2011 | -- | $225,000 -28.6% |
| 2010 | -- | $315,000 +9.2% |
| 2009 | -- | $288,332 +10.2% |
| 2008 | -- | $261,666 +11.3% |
| 2007 | -- | $235,000 +9.3% |
| 2006 | -- | $215,000 +10.3% |
| 2005 | -- | $195,000 +11.4% |
| 2004 | -- | $175,000 +2.9% |
| 2003 | -- | $170,000 +3% |
| 2002 | -- | $165,000 +3.1% |
| 2001 | -- | $160,000 |
Find assessor info on the county website
Neighborhood: 21093
Nearby homes
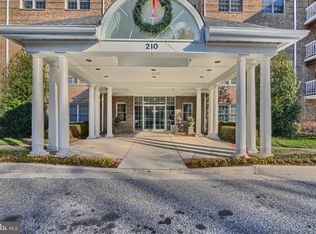
- $435,0002 bd2 ba1.4k sqft210 Belmont Forest Ct UNIT 305, Lutherville Timonium, MD 21093Sold
- $524,9002 bd2 ba1.4k sqft200 Belmont Forest Ct UNIT 101, Lutherville, MD 21093For Sale

- $549,0003 bd2 ba1.6k sqft200 Belmont Forest Ct UNIT 102, Lutherville Timonium, MD 21093Sold
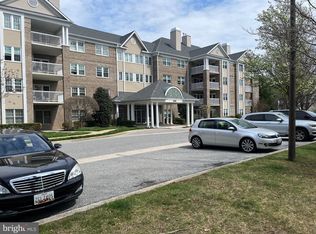
- $420,0002 bd2 ba1.4k sqft200 Belmont Forest Ct UNIT 205, Lutherville Timonium, MD 21093Sold
- $440,0002 bd2 ba1.4k sqft200 Belmont Forest Ct UNIT 208, Lutherville Timonium, MD 21093Sold
- $470,0002 bd2 ba1.7k sqft200 Belmont Forest Ct UNIT 303, Lutherville Timonium, MD 21093Sold
- $518,300-- bd-- ba1.6k sqft200 Belmont Forest Ct UNIT 103, Lutherville Timonium, MD 21093Off Market
- $415,400-- bd-- ba1.4k sqft200 Belmont Forest Ct UNIT 104, Lutherville Timonium, MD 21093Off Market
Nearby schools
GreatSchools rating
- 9/10Mays Chapel Elementary SchoolGrades: PK-5Distance: 0.9 mi
- 8/10Ridgely Middle SchoolGrades: 6-8Distance: 2.6 mi
- 6/10Dulaney High SchoolGrades: 9-12Distance: 2.3 mi
Schools provided by the listing agent
- District: Baltimore County Public Schools
Source: Bright MLS. This data may not be complete. We recommend contacting the local school district to confirm school assignments for this home.
Get a cash offer in 3 minutes
Find out how much your home could sell for in as little as 3 minutes with a no-obligation cash offer.
Estimated market value
$423,400
Get a cash offer in 3 minutes
Find out how much your home could sell for in as little as 3 minutes with a no-obligation cash offer.
Estimated market value
$423,400
- Maryland
- Baltimore County
- Lutherville Timonium
- 21093
- 210 Belmont Forest Ct Unit 108
Nearby cities
Nearby zip codes
Other Lutherville Timonium Topics
- Apartments for Rent in 21093
- Houses for Sale in 21093
- Houses for Rent in 21093
- 21093 Real Estate
- Lutherville Timonium Condos
- Houses for Sale in Lutherville Timonium
- Newest Listings in Lutherville Timonium
- Lutherville Timonium Home Values
- Lutherville Timonium Real Estate Agents
- Lutherville Timonium Refinance
- Lutherville Timonium Mortgage Rates
