Skip main navigation
Sold
  • Price Unknown

    210 Beringer Dr, Duson, LA 70529

    3beds
    2,022sqft
    Single Family Residence
    Built in 2006
    0.38 Acres Lot
    $300,000 Zestimate®
    $--/sqft
    $1,989 Estimated rent

    Home value

    $300,000

    $282,000 - $318,000

    $1,989/mo

    Zestimate® history
    Loading
    Loading...

    Owner options

    List your home for rent

    $1,989/mo

    Rent Zestimate®

    Find your next renter with Zillow Rental Manager. Plus, with online applications, you can quickly screen prospective tenants – for free.

    Learn more

    $1,989/mo

    Rent Zestimate®

    Refinance and save

    Refinancing to a lower rate could help reduce your monthly payments and save thousands over the life of the loan.

    See today's rates

    Explore your selling options

    Work with a Zillow partner agent

    Leverage their expertise and Zillow's premium Showcase listings to get your home seen by more buyers.

    Get started

    List with your own agent

    Get your home in front of millions of buyers by listing it on Zillow.

    Learn how to do it

    Sell it yourself

    Take full control of how buyers see your home on Zillow by listing For Sale by Owner (FSBO).

    List your home

    What's special

    Nice laundry roomAbove ground trevi poolRoomy kitchenBreakfast barLarge den with fireplaceSpacious dining area
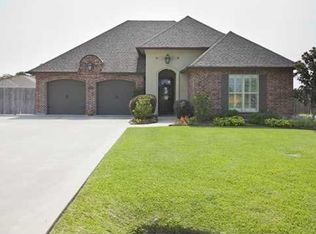
    Make new memories in this awesome home that is perfect for the whole family. Create and enjoy wonderful family meals in the roomy kitchen, the spacious dining area and the breakfast bar. The large den with fireplace overlooks the back yard and opens to the patio. The master is perfect with an excellent closet, nook for office or nursery and en suite bath with separate tub and shower. Two additional bedrooms are across the house and share a bath. A nice laundry room and an over-sized 2 car garage round out the super floor plan. An absolutely excellent fenced yard is divided into two sections The main section near the patio features an above ground Trevi pool making it perfect for family gatherings. The second section has concrete slabs usable for all your projects, gate access from the front of the house and a l0xI0 Lifetime resin shed. And if that's not enough, four large flat screen TVs remain as do the custom drapes. Call your Realtor today.

    Zillow last checked:

    Listing updated:

    Listed by:

    Karen Cowen,

    Compass

    Source: RAA,MLS#: 2500005983MLS Logo

    Facts & features

    Interior

    Bedrooms & bathrooms
    • Bedrooms: 3
    • Bathrooms: 2
    • Full bathrooms: 2
    Heating
    • Central, Natural Gas
    Cooling
    • Central Air
    Appliances
    • Included: Dishwasher, Disposal, Microwave
    Features
    • High Ceilings, Crown Molding, Separate Shower, Varied Ceiling Heights, Walk-In Closet(s), Granite Counters
    • Flooring: Tile, Wood Laminate
    • Windows: Window Treatments, Aluminum Frames
    • Number of fireplaces: 1
    • Fireplace features: 1 Fireplace
    Interior area
    • Total interior livable area: 2,022 sqft

    Property

    Parking
    • Total spaces: 2
    • Parking features: Garage
    • Garage spaces: 2
    • Has uncovered spaces: Yes
    Features
    • Stories: 1
    • Patio & porch: Covered, Open, Porch
    • Exterior features: Lighting
    • Has private pool: Yes
    • Pool features: Above Ground
    • Fencing: Wood
    Lot
    • Size: 0.38 Acres
    • Dimensions: 41.23 x 215.98 x 195.3 x 130
    • Features: 0 to 0.5 Acres, Cul-De-Sac
    Details
    • Additional structures: Shed(s)
    • Parcel number: 6124821
    • Special conditions: Arms Length

    Construction

    Type & style
    • Home type: SingleFamily
    • Architectural style: Traditional
    • Property subtype: Single Family Residence
    Materials
    • Brick Veneer, HardiPlank Type, Stucco, Frame
    • Foundation: Slab
    • Roof: Composition
    Condition
    • Resale
    • Year built: 2006

    Utilities & green energy

    • Electric: Elec: SLEMCO
    • Gas: Gas: Delta Utilities
    • Sewer: Public Sewer

    Community & neighborhood

    Location
    • Region: Duson
    • Subdivision: Westbrook Estates

    Price history

    DateEventPrice
    4/13/2026Sold--
    Source: RAA #2500005983 Report a problem
    3/4/2026Pending sale$320,000$158/sqft
    Source: RAA #2500005983 Report a problem
    12/3/2025Listed for sale$320,000+30.6%$158/sqft
    Source: RAA #2500005983 Report a problem
    10/25/2018Sold--
    Source: RAA #18008092 Report a problem
    9/4/2018Pending sale$245,000$121/sqft
    Source: Robbie Breaux & Team Powered by EXP Realty #18008092 Report a problem
    8/20/2018Price change$245,000-1.6%$121/sqft
    Source: Robbie Breaux & Team Powered by EXP Realty #18008092 Report a problem
    8/6/2018Listed for sale$249,000+1.6%$123/sqft
    Source: Robbie Breaux & Team Powered by EXP Realty #18008092 Report a problem
    2/13/2018Listing removed$245,000$121/sqft
    Source: Van Eaton & Romero, LLC #17008907 Report a problem
    12/28/2017Price change$245,000-1%$121/sqft
    Source: Van Eaton & Romero, LLC #17008907 Report a problem
    10/20/2017Price change$247,500-1%$122/sqft
    Source: Van Eaton & Romero, LLC #17008907 Report a problem
    10/3/2017Price change$250,000-2%$124/sqft
    Source: Van Eaton & Romero, LLC #17008907 Report a problem
    8/2/2017Price change$255,000-1.9%$126/sqft
    Source: EXP Realty, LLC #17006520 Report a problem
    7/18/2017Price change$260,000-1.9%$129/sqft
    Source: EXP Realty, LLC #17006520 Report a problem
    6/29/2017Listed for sale$265,000$131/sqft
    Source: EXP Realty, LLC #17006520 Report a problem
    11/16/2006Sold--
    Source: Public Record Report a problem

    Public tax history

    YearProperty taxesTax assessment
    2024$2,103 +4.9%$23,815 +4.6%
    2023$2,004 0%$22,769
    2022$2,005 -0.4%$22,769
    2021$2,013 +0.1%$22,769
    2020$2,011 +5.2%$22,769 0%
    2019$1,912 -2.1%$22,770
    2018$1,953 +49.3%$22,770
    2017$1,308 $22,770
    2015$1,308 +0.3%$22,770
    2013$1,304 -0.7%$22,770
    2011$1,314 +0.2%$22,770
    2010$1,312 -0.1%$22,770
    2008$1,312 +23%$22,770 +14.8%
    2006$1,067 $19,830

    Find assessor info on the county website

    Neighborhood: 70529

    Nearby schools

    GreatSchools rating
    Schools provided by the listing agent
    • Elementary: Ridge
    • Middle: Judice
    • High: Acadiana

    Source: RAA. This data may not be complete. We recommend contacting the local school district to confirm school assignments for this home.

    Sell for more on Zillow
    Get a Zillow Showcase℠ listing at no additional cost and you could sell for .
    $300,000
    2% more
    +$6,000
    With Zillow Showcase(estimated)
    $306,000