Just what you’ve been looking for! This perfectly positioned 3-bedroom, 2-bath home sits on top of a knoll overlooking 2.84 acres, offering beautiful territorial views. The gently sloping pasture is outlined by trees for privacy and the southwest exposure offers lots of natural light. Tucked away at the end of a quiet dead-end road, yet conveniently located just 15 miles from the I-5 freeway, this property offers the ideal balance of seclusion and accessibility. Inside, you’ll find a spacious living room open to a generously sized kitchen and dining area. The kitchen features an efficient open layout, a movable island with a breakfast bar, and a pantry cupboard for added storage. A centrally located wood stove between the kitchen and dining area provides a cozy atmosphere and can heat the entire home. The primary bedroom with ensuite bath is thoughtfully situated for privacy. The utility/mud room includes exterior access and a walkway leading to the impressive 36' x 36' metal pole building with a lean-to. This insulated shop features a concrete floor, built-in cabinets, and ample space for vehicles, RVs, and workshop needs. Stay comfortable year-round with a freestanding wood stove and two additional wall heaters. A 10' roll-up door and two 7' roll-up doors provide excellent access for larger vehicles and equipment. Additional storage is available with a detached 36' x 36' carport with a gravel floor and electricity—offering potential for future enclosure. Ideally located for outdoor enthusiasts, the property is just 5 miles north of Merwin Dam and 7 miles south of Speelyai Bay. Enjoy boating, kayaking, paddle boarding, fishing, hiking, and picnicking. Golfers will appreciate the scenic Lewis River Golf Course and relaxing at the Country Club overlooking the Lewis River, only 12 miles away. This property offers a perfect blend of rural country living, recreational opportunity, and nearby city conveniences—truly a place to call your own piece of paradise.
Sold
$450,000
210 Big Cedars Dr, Ariel, WA 98603
3beds
1,294sqft
Residential, Manufactured Home
Built in 1998
2.84 Acres Lot
$433,300 Zestimate®
$348/sqft
$-- Estimated rent
Home value
$433,300
$412,000 - $455,000
Not available
Zestimate® history
Owner options
List your home for rent
Find your next renter with Zillow Rental Manager. Plus, with online applications, you can quickly screen prospective tenants – for free.
Refinance and save
$2,799/mo
Est. payment
Refinancing to a lower rate could help reduce your monthly payments and save thousands over the life of the loan.
$2,799/mo
Est. payment
Explore your selling options
Work with a Zillow partner agent
Leverage their expertise and Zillow's premium Showcase listings to get your home seen by more buyers.
Get startedList with your own agent
Get your home in front of millions of buyers by listing it on Zillow.
Learn how to do itSell it yourself
Take full control of how buyers see your home on Zillow by listing For Sale by Owner (FSBO).
List your homeWhat's special
Beautiful territorial views
Zillow last checked:
Listing updated:
Listed by:
Connie Bovee 360-936-5343,
Windermere Northwest Living
Bought with:
Grace Schomus, 21012299
Windermere Northwest Living
Source: RMLS (OR),MLS#: 551201786
Facts & features
Interior
Bedrooms & bathrooms
- Bedrooms: 3
- Bathrooms: 2
- Full bathrooms: 2
- Main level bathrooms: 2
Rooms
- Room types: Utility Room, Bedroom 2, Bedroom 3, Dining Room, Family Room, Kitchen, Living Room, Primary Bedroom
Primary bedroom
- Features: Bathtub With Shower, Ensuite, Vaulted Ceiling
- Level: Main
Bedroom 2
- Features: Vaulted Ceiling
- Level: Main
Bedroom 3
- Features: Vaulted Ceiling
- Level: Main
Dining room
- Features: Vaulted Ceiling, Wood Stove
- Level: Main
Kitchen
- Features: Dishwasher, Island, Free Standing Range, Free Standing Refrigerator, Vaulted Ceiling
- Level: Main
Living room
- Features: Vaulted Ceiling
- Level: Main
Heating
- Forced Air
Cooling
- None
Appliances
- Included: Dishwasher, Free-Standing Range, Free-Standing Refrigerator, Range Hood, Electric Water Heater
- Laundry: Laundry Room
Features
- High Speed Internet, Vaulted Ceiling(s), Kitchen Island, Bathtub With Shower, Built-in Features, Storage
- Flooring: Concrete
- Windows: Double Pane Windows, Vinyl Frames
- Basement: Crawl Space
- Number of fireplaces: 1
- Fireplace features: Stove, Wood Burning, Wood Burning Stove
Interior area
- Total structure area: 1,294
- Total interior livable area: 1,294 sqft
Property
Parking
- Total spaces: 4
- Parking features: Carport, RV Access/Parking, RV Boat Storage, Detached
- Garage spaces: 4
- Has carport: Yes
Accessibility
- Accessibility features: Main Floor Bedroom Bath, Minimal Steps, One Level, Utility Room On Main, Accessibility
Features
- Stories: 1
- Exterior features: Yard
- Has view: Yes
- View description: Territorial, Trees/Woods
Lot
- Size: 2.84 Acres
- Features: Gentle Sloping, Level, Pasture, Private, Acres 1 to 3
Details
- Additional structures: Outbuilding, RVBoatStorage, GarageRVBoatStorage, RVParking, Workshop
- Parcel number: EH1412008
- Zoning: UZ
Construction
Type & style
- Home type: MobileManufactured
- Architectural style: Ranch
- Property subtype: Residential, Manufactured Home
Materials
- Metal Siding, Pole, Cement Siding, T111 Siding
- Foundation: Skirting
- Roof: Composition
Condition
- Resale
- New construction: No
- Year built: 1998
Details
- Warranty included: Yes
Utilities & green energy
- Electric: 220 Volts
- Sewer: Septic Tank
- Water: Well
- Utilities for property: Other Internet Service
Community & HOA
HOA
- Has HOA: No
Location
- Region: Ariel
Financial & listing details
- Price per square foot: $348/sqft
- Tax assessed value: $457,390
- Annual tax amount: $3,118
- Date on market: 4/22/2026
- Cumulative days on market: 5 days
- Listing terms: Cash,Conventional,FHA,VA Loan
- Road surface type: Gravel
- Body type: Double Wide
Price history
| Date | Event | Price |
|---|---|---|
| 5/15/2026 | Sold | $450,000+4.7%$348/sqft |
Source:  RMLS (OR) #551201786 Report a problem RMLS (OR) #551201786 Report a problem | ||
| 4/28/2026 | Pending sale | $429,900$332/sqft |
Source: RMLS (OR) #551201786 Report a problem | ||
| 4/23/2026 | Listed for sale | $429,900+144.4%$332/sqft |
Source: RMLS (OR) #551201786 Report a problem | ||
| 8/22/2005 | Sold | $175,934$136/sqft |
Source: Public Record Report a problem | ||
Public tax history
| Year | Property taxes | Tax assessment |
|---|---|---|
| 2025 | $4,625 -16.6% | $457,390 -4.2% |
| 2024 | $5,545 +77.8% | $477,460 +15.8% |
| 2023 | $3,118 -16.5% | $412,210 +1% |
| 2022 | $3,733 | $408,200 +22.5% |
| 2021 | $3,733 +18.4% | $333,360 +23.2% |
| 2020 | $3,153 +11.6% | $270,490 +15% |
| 2019 | $2,825 +33.8% | $235,179 +25.6% |
| 2018 | $2,111 -4.6% | $187,220 +17.5% |
| 2017 | $2,214 +26.9% | $159,280 +15.9% |
| 2016 | $1,744 +1.4% | $137,450 +1% |
| 2015 | $1,720 -4.8% | $136,150 +16.3% |
| 2013 | $1,807 | $117,050 -2.9% |
| 2011 | $1,807 | $120,590 -4.4% |
| 2010 | -- | $126,190 +15.9% |
| 2006 | -- | $108,900 +10% |
| 2005 | -- | $99,000 |
Find assessor info on the county website
Neighborhood: 98603
Nearby homes
- $535,2003 bd2 ba1.8k sqft200 Big Cedars Dr, Ariel, WA 98603Off Market
- $686,7003 bd2 ba3k sqft320 Elkhorn Rd, Ariel, WA 98603Off Market
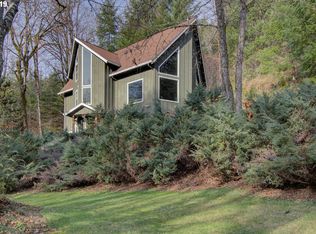
- $462,3003 bd2 ba1.2k sqft205 Big Cedars Dr, Ariel, WA 98603Off Market
- $313,5003 bd2 ba1.7k sqft201 Big Cedars Dr, Ariel, WA 98603Off Market
- $806,0002 bd3 ba1.1k sqft186 Big Cedars Dr, Ariel, WA 98603Off Market
- $549,9003 bd2 ba2.2k sqft164 Big Cedars Dr, Ariel, WA 98603Pending
- $711,7003 bd2 ba3.2k sqft186 Poppy Rd, Ariel, WA 98603Off Market
- $887,6002 bd2 ba2.1k sqft223 Elkhorn Rd, Ariel, WA 98603Off Market
Nearby schools
GreatSchools rating
- NAYale Elementary SchoolGrades: K-4Distance: 7 mi
- 5/10Lewis River AcademyGrades: K-12Distance: 12.7 mi
- 4/10Woodland High SchoolGrades: 9-12Distance: 12.5 mi
Schools provided by the listing agent
- Elementary: Woodland
- Middle: Woodland
- High: Woodland
Source: RMLS (OR). This data may not be complete. We recommend contacting the local school district to confirm school assignments for this home.
- Washington
- Cowlitz County
- Ariel
- 98603
- 210 Big Cedars Dr
