Charming manufactured home situated on 2.08 acres with a seasonal creek and abundant outdoor space. This comfortable residence features an open-concept floor plan, a generous master suite, and an open covered entry deck ideal for relaxing or entertaining. Property improvements include an approximately 864 sq. ft. detached garage with a well-appointed workshop, a powered she-shed for hobbies or possible A.D.U., and a detached hot-tub room. Located minutes from Merwin Boat Ramp, the home offers excellent access to fishing and hunting while remaining conveniently close to city amenities. Perfect for buyers seeking peaceful rural living with easy access to outdoor recreation.
Pending
$549,900
164 Big Cedars Dr, Ariel, WA 98603
3beds
2,250sqft
Residential, Manufactured Home
Built in 1996
2.08 Acres Lot
$-- Zestimate®
$244/sqft
$8/mo HOA
What's special
Powered she-shed for hobbiesDetached hot-tub roomGenerous master suiteOpen-concept floor planAbundant outdoor spaceSeasonal creek
- 85 days
- 25
- 1
Zillow last checked:
Listing updated:
Listed by:
Ron Urban 360-772-5869,
MORE Realty
Source: RMLS (OR),MLS#: 305445818
Facts & features
Interior
Bedrooms & bathrooms
- Bedrooms: 3
- Bathrooms: 2
- Full bathrooms: 2
- Main level bathrooms: 2
Rooms
- Room types: Hot Tub Room, Laundry, Bedroom 2, Bedroom 3, Dining Room, Family Room, Kitchen, Living Room, Primary Bedroom
Primary bedroom
- Features: High Ceilings, Suite, Walkin Closet
- Level: Main
Bedroom 2
- Features: Ceiling Fan
- Level: Main
Bedroom 3
- Features: Ceiling Fan
- Level: Main
Dining room
- Features: Vaulted Ceiling
- Level: Main
Family room
- Features: Laminate Flooring
- Level: Main
Kitchen
- Features: Dishwasher, Island, Free Standing Range, Vaulted Ceiling
- Level: Main
Living room
- Features: Fireplace, Formal, High Ceilings
- Level: Main
Heating
- Forced Air, Fireplace(s)
Cooling
- Heat Pump
Appliances
- Included: Cooktop, Dishwasher, Free-Standing Range, Stainless Steel Appliance(s), Electric Water Heater
- Laundry: Laundry Room
Features
- High Ceilings, Vaulted Ceiling(s), Ceiling Fan(s), Kitchen Island, Formal, Suite, Walk-In Closet(s), Pantry
- Flooring: Tile, Laminate
- Basement: Crawl Space
- Number of fireplaces: 1
- Fireplace features: Propane
Interior area
- Total structure area: 2,250
- Total interior livable area: 2,250 sqft
Property
Parking
- Total spaces: 2
- Parking features: Driveway, RV Access/Parking, RV Boat Storage, Detached, Oversized
- Garage spaces: 2
- Has uncovered spaces: Yes
Accessibility
- Accessibility features: Main Floor Bedroom Bath, One Level, Parking, Utility Room On Main, Accessibility
Features
- Levels: One
- Stories: 1
- Patio & porch: Covered Deck, Deck, Porch
- Exterior features: Yard
- Has spa: Yes
- Spa features: Free Standing Hot Tub
- Has view: Yes
- View description: Mountain(s)
- Waterfront features: Stream
Lot
- Size: 2.08 Acres
- Features: Gentle Sloping, Level, Sloped, Terraced, Acres 1 to 3
Details
- Additional structures: RVParking, RVBoatStorage
- Parcel number: EH1412017
- Zoning: UZO
Construction
Type & style
- Home type: MobileManufactured
- Property subtype: Residential, Manufactured Home
Materials
- T111 Siding
- Foundation: Pillar/Post/Pier
- Roof: Composition
Condition
- Updated/Remodeled
- New construction: No
- Year built: 1996
Utilities & green energy
- Gas: Propane
- Sewer: Septic Tank
- Water: Shared Well
- Utilities for property: Satellite Internet Service
Community & HOA
HOA
- Has HOA: No
- Amenities included: Road Maintenance
- HOA fee: $100 annually
Location
- Region: Ariel
Financial & listing details
- Price per square foot: $244/sqft
- Tax assessed value: $429,660
- Annual tax amount: $5,251
- Date on market: 6/17/2026
- Cumulative days on market: 85 days
- Listing terms: Cash,Conventional,FHA,VA Loan
- Road surface type: Gravel, Paved
Estimated market value
Not available
Estimated sales range
Not available
Not available
Price history
| Date | Event | Price |
|---|---|---|
| 6/29/2026 | Pending sale | $549,900$244/sqft |
Source:  RMLS (OR) #305445818 Report a problem RMLS (OR) #305445818 Report a problem | ||
| 6/18/2026 | Listed for sale | $549,900+0.9%$244/sqft |
Source: RMLS (OR) #305445818 Report a problem | ||
| 5/18/2022 | Sold | $545,000+9%$242/sqft |
Source: RMLS (OR) #22556694 Report a problem | ||
| 3/14/2022 | Pending sale | $499,900$222/sqft |
Source: RMLS (OR) #22556694 Report a problem | ||
| 3/12/2022 | Listed for sale | $499,900$222/sqft |
Source: RMLS (OR) #22556694 Report a problem | ||
| 3/12/2022 | Pending sale | $499,900$222/sqft |
Source: RMLS (OR) #22556694 Report a problem | ||
| 3/10/2022 | Listed for sale | $499,900+53.8%$222/sqft |
Source: RMLS (OR) #22556694 Report a problem | ||
| 4/30/2021 | Sold | $325,000$144/sqft |
Source: Public Record Report a problem | ||
Public tax history
| Year | Property taxes | Tax assessment |
|---|---|---|
| 2025 | $4,347 -17.2% | $429,660 -4.9% |
| 2024 | $5,251 +51.1% | $451,940 -1.8% |
| 2023 | $3,476 -15.4% | $460,230 +2.2% |
| 2022 | $4,110 | $450,250 +22.6% |
| 2021 | $4,110 +5.7% | $367,360 +9.9% |
| 2020 | $3,888 -2.2% | $334,150 +0.6% |
| 2019 | $3,975 +40.3% | $332,022 +31.7% |
| 2018 | $2,833 +2.2% | $252,170 +26.1% |
| 2017 | $2,772 +32.8% | $200,000 +21.3% |
| 2016 | $2,088 +1.2% | $164,910 +0.7% |
| 2015 | $2,064 -4.8% | $163,730 +14% |
| 2013 | $2,167 | $143,640 -2.2% |
| 2011 | $2,167 | $146,880 -3.4% |
| 2010 | -- | $152,000 +127.9% |
| 2006 | -- | $66,700 +17.4% |
| 2005 | -- | $56,800 |
Find assessor info on the county website
Monthly payment
Climate risks
Neighborhood: 98603
Nearby schools
Schools provided by the listing agent
- Elementary: Woodland
- Middle: Woodland
- High: Woodland
Source: RMLS (OR). This data may not be complete. We recommend contacting the local school district to confirm school assignments for this home.
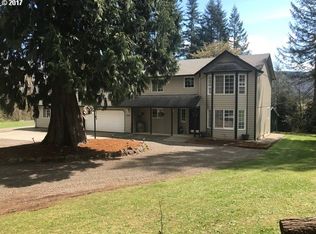
Similar homes
- $549,9003 bd3 ba1.6k sqft118 Bald Eagle Road, Ariel, WA 98603Active
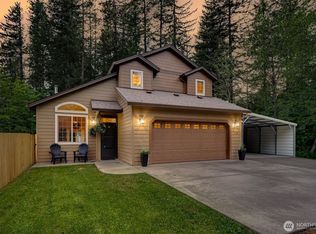 MLS ID #2516368, Karly Bordak. NWMLS as distributed by MLS GRID
 - $555,9993 bd2 ba1.7k sqft45400 NE Pup Creek Rd, Woodland, WA 98674Active
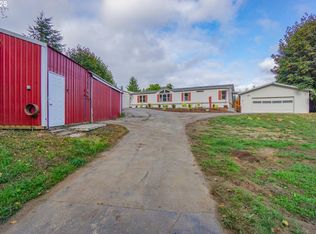
 MLS ID #373506349, Micah Canton, Metana Realty Services. RMLS (OR)
 - $589,9003 bd2 ba1.4k sqft136 Longhorn Road, Amboy, WA 98601Active
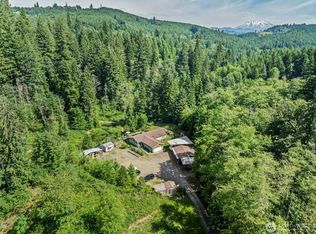 MLS ID #2537088, Jaime Horning. NWMLS as distributed by MLS GRID
 - $659,0024 bd2 ba2.1k sqft11616 Lewis River Rd, Ariel, WA 98603Active
 MLS ID #792311559, Tammy Messner, John L. Scott Real Estate. RMLS (OR)
 - $570,0003 bd2 ba1.4k sqft42811 NE Columbia Tie Rd, Amboy, WA 98601ActiveMLS ID #695812120, Laura Peterson, Premiere Property Group, LLC. RMLS (OR)
- $480,0003 bd2 ba1.7k sqft600 Remington Dr, Kelso, WA 98626ActiveMLS ID #255940312, Josh Contreras, Reger Homes LLC. RMLS (OR)
- $525,0003 bd2 ba1.5k sqft32580 Tide Creek Rd, Deer Island, OR 97054ActiveMLS ID #302840856, Lea Chitwood, RE/MAX Powerpros. RMLS (OR)
- $649,9003 bd3 ba1.9k sqft40505 NE 193rd Ct, Amboy, WA 98601ActiveMLS ID #278741091, Mike McCray, Keller Williams Realty. RMLS (OR)
- $475,0003 bd2 ba1.5k sqft24511 NE West H Garner Rd, Yacolt, WA 98675ActiveMLS ID #355936483, Jared Ritz, Discover Northwest Realty Group United Country. RMLS (OR)
- $330,0002 bd2 ba1.3k sqft8525 Lewis River Rd, Ariel, WA 98603ActiveMLS ID #601311625, Ashley Flapper, John L. Scott Real Estate. RMLS (OR)
- $599,0004 bd2 ba2k sqft31193 Pittsburg Rd, Saint Helens, OR 97051ActiveMLS ID #694370927, Jennifer Parral, Oregon First. RMLS (OR)
- $725,0004 bd3 ba2.7k sqft37823 NE Gerber Rd, Yacolt, WA 98675ActiveMLS ID #538433610, Harvey Coker, Cascade Hasson Sotheby's International Realty. RMLS (OR)
- $570,0004 bd3 ba2.3k sqft110 E Heritage Ln, Yacolt, WA 98675ActiveMLS ID #649561099, Gary Drake, John L. Scott Real Estate. RMLS (OR)
- $515,0003 bd1 ba2k sqft70896 Neer City Rd, Rainier, OR 97048ActiveMLS ID #356689405, Jennifer Parral, Oregon First. RMLS (OR)
- $699,7773 bd3 ba2k sqft27614 NE 434th St, Amboy, WA 98601ActiveMLS ID #542640144, Dayton Parks, Keller Williams Realty. RMLS (OR)
- $545,0003 bd2 ba1.7k sqft59930 Westhill Rd, Saint Helens, OR 97051ActiveMLS ID #118648272, Tammy Scamfer, MORE Realty. RMLS (OR)
- $399,0003 bd2 ba1.2k sqft104 S Goble Creek Rd, Kelso, WA 98626ActiveMLS ID #273284067, Sahil Sharma, Realty One Group NorthStars. RMLS (OR)
