SPECTACULAR NEW CONSTRUCTION HOME THAT BLENDS LUXURY, ELEGANCE, AND FAMILY COMFORT, FEATURING 4 BEDROOMS, 3.5 BATHROOMS, AND A PRIVATE STUDY PERFECT FOR A HOME OFFICE. THE OPEN-CONCEPT DESIGN INCLUDES A SPACIOUS LIVING AREA AND DINING SPACE, WITH A MODERN KITCHEN OFFERING A BREAKFAST AREA AND STYLISH BREAKFAST BAR—IDEAL FOR EVERYDAY LIVING AND ENTERTAINING. ENJOY A COZY GAS FIREPLACE THAT ADDS WARMTH AND SOPHISTICATION, GENEROUS TWO CAR GARAGE, AND AN OVERSIZED PRIMARY SUITE THAT FEELS LIKE A TRUE RETREAT. OUT BACK, A LARGE COVERED PORCH PLUMBED FOR YOUR FUTURE OUTDOOR KITCHEN. THE SPACIOUS BACK YARD IS THE PERFECT SETTING FOR FAMILY GATHERINGS AND UNFORGETTABLE OUTDOOR MOMENTS. BUYER OR BUYER'S AGENT TO VERIFY ALL INFORMATION.
Pending
Price cut: $71K (7/7)
$649,000
210 Birdie Dr, Hempstead, TX 77445
4beds
2,884sqft
Single Family Residence
Built in 2026
0.61 Acres Lot
$635,500 Zestimate®
$225/sqft
$74/mo HOA
What's special
Cozy gas fireplaceDining spaceLarge covered porchModern kitchenGenerous two car garageBreakfast areaStylish breakfast bar
- 97 days
- 314
- 13
Zillow last checked:
Listing updated:
Listed by:
Luz Elena Jaramillo TREC #0653655 713-992-4338,
RE/MAX The Woodlands & Spring
Source: HAR,MLS#: 49214649
Facts & features
Interior
Bedrooms & bathrooms
- Bedrooms: 4
- Bathrooms: 4
- Full bathrooms: 3
- 1/2 bathrooms: 1
Rooms
- Room types: Family Room, Utility Room, Wine Room
Primary bedroom
- Level: First
- Area: 272
- Dimensions: 16X17
Bedroom
- Level: First
- Area: 132
- Dimensions: 11X12
Bedroom
- Level: First
- Area: 156
- Dimensions: 12X13
Bedroom
- Level: First
- Area: 143
- Dimensions: 13X11
Other
- Level: First
- Area: 168
- Dimensions: 14X12
Breakfast
- Level: First
Family room
- Level: First
- Area: 340
- Dimensions: 17X20
Kitchen
- Level: First
Heating
- Natural Gas
Cooling
- Ceiling Fan(s), Electric
Appliances
- Included: ENERGY STAR Qualified Appliances, Disposal, Electric Oven, Microwave, Gas Range, Dishwasher
- Laundry: Electric Dryer Hookup, Gas Dryer Hookup, Washer Hookup
Features
- High Ceilings, All Bedrooms Down, Walk-In Closet(s)
- Flooring: Tile
- Windows: Insulated/Low-E windows
- Number of fireplaces: 1
- Fireplace features: Gas Log
Interior area
- Total structure area: 2,884
- Total interior livable area: 2,884 sqft
Property
Parking
- Total spaces: 2
- Parking features: Attached
- Attached garage spaces: 2
Features
- Stories: 1
Lot
- Size: 0.61 Acres
- Features: Back Yard, Near Golf Course, On Golf Course, Subdivided, 1/2 Up to 1 Acre
Details
- Parcel number: 566000001071000
Construction
Type & style
- Home type: SingleFamily
- Architectural style: Traditional
- Property subtype: Single Family Residence
Materials
- Cement Siding, Stone, Stucco, Wood Siding
- Foundation: Slab
- Roof: Composition
Condition
- New construction: Yes
- Year built: 2026
Details
- Builder name: MENDOZA HOME BUILDERS
Utilities & green energy
- Sewer: Public Sewer
- Water: Public
Green energy
- Energy efficient items: Thermostat, Lighting, HVAC>15 SEER
Community & HOA
Community
- Subdivision: Legendary Oaks
HOA
- Has HOA: Yes
- HOA fee: $885 annually
Location
- Region: Hempstead
Financial & listing details
- Price per square foot: $225/sqft
- Tax assessed value: $106,940
- Annual tax amount: $2,450
- Date on market: 6/4/2026
- Listing terms: Cash,Conventional,FHA,VA Loan
Estimated market value
$635,500
$604,000 - $667,000
$4,162/mo
Price history
| Date | Event | Price |
|---|---|---|
| 9/3/2026 | Pending sale | $649,000$225/sqft |
Source:  HAR #49214649 Report a problem HAR #49214649 Report a problem | ||
| 9/2/2026 | Listed for rent | $3,500$1/sqft |
Source:  HAR #43391705 Report a problem HAR #43391705 Report a problem | ||
| 7/7/2026 | Price change | $649,000-9.9%$225/sqft |
Source: HAR #49214649 Report a problem | ||
| 6/4/2026 | Listed for sale | $720,000-0.7%$250/sqft |
Source: HAR #49214649 Report a problem | ||
| 6/3/2026 | Listing removed | $725,000$251/sqft |
Source: HAR #82173379 Report a problem | ||
| 2/12/2026 | Listed for sale | $725,000$251/sqft |
Source: HAR #82173379 Report a problem | ||
Public tax history
| Year | Property taxes | Tax assessment |
|---|---|---|
| 2025 | $2,450 +9.1% | $106,940 |
| 2024 | $2,246 -2% | $106,940 |
| 2023 | $2,292 +46.8% | $106,940 +60% |
| 2022 | $1,561 +18.9% | $66,840 +23.1% |
| 2021 | $1,313 +0.9% | $54,293 +3.1% |
| 2020 | $1,302 +3.3% | $52,660 +8.6% |
| 2019 | $1,260 +35% | $48,490 +33% |
| 2018 | $933 | $36,460 |
| 2017 | $933 -36.7% | $36,460 |
| 2016 | $1,475 | $36,460 |
| 2015 | $1,475 | $36,460 -37.5% |
| 2014 | $1,475 | $58,330 |
| 2013 | -- | $58,330 |
| 2012 | -- | $58,330 |
| 2011 | -- | $58,330 |
| 2010 | -- | $58,330 |
| 2009 | -- | $58,330 |
| 2008 | -- | -- |
| 2006 | -- | -- |
| 2005 | -- | -- |
| 2004 | -- | -- |
| 2003 | -- | -- |
| 2002 | -- | -- |
| 2001 | -- | -- |
| 2000 | -- | -- |
Find assessor info on the county website
Monthly payment
Est. payment
Payment breakdown
Explore the cost of this home by adjusting the details. Changes won't be saved.Climate risks
Neighborhood: 77445
Nearby schools
Schools provided by the listing agent
- Elementary: Hempstead Elementary School
- Middle: Hempstead Middle School
- High: Hempstead High School
Source: HAR. This data may not be complete. We recommend contacting the local school district to confirm school assignments for this home.

Similar homes
- $681,5004 bd3 ba3k sqft220 Birdie Dr, Hempstead, TX 77445New Construction
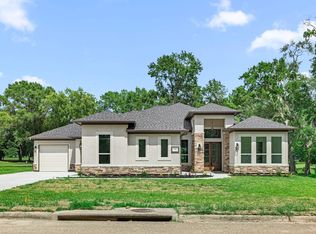 MLS ID #50754968, Luz Elena Jaramillo, RE/MAX The Woodlands & Spring. HAR
 - $550,0005 bd3 ba3.1k sqft54 Windmill Dr, Hempstead, TX 77445For Sale
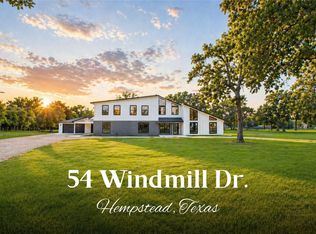 MLS ID #50239919, Crystal Krivacka, Crystal Fife Realty, LLC. HAR
 - $480,0004 bd4 ba2.5k sqft38372 S Bonnie Lake Dr, Hempstead, TX 77445New Construction
 MLS ID #18623652, Jesus Guardiola, Vive Realty LLC. HAR
 - $699,0004 bd3 ba1.6k sqft1121 Allen Rd, Brenham, TX 77833New Construction
 MLS ID #80943076, Emily Figueroa, Realty One Group Optima. HAR
 - $735,5004 bd3 ba3.3k sqft1950 Country Club Rd, Brenham, TX 77833Active
 MLS ID #7834772, Kaley Watson, Keller Williams Realty. Unlock MLS
