BEAUTIFUL NEW CONSTRUCTION HOME THAT BLENDS LUXURY, ELEGANCE, AND FUNCTIONALITY FOR ENJOYING FAMILY LIFE. THIS HOME FEATURES 4 SPACIOUS BEDROOMS, A BREAKFAST NOOK, A LIVING AREA, AND A FORMAL DINING SPACE, WITH A LAYOUT DESIGNED FOR BOTH COMFORT AND STYLE. THE OPEN-CONCEPT KITCHEN FLOWS SEAMLESSLY INTO THE FAMILY ROOM, CREATING THE PERFECT SETTING FOR EVERYDAY LIVING AND ENTERTAINING. IT OFFERS A TWO GARGE AND A SEPARATE SINGLE CAR GARAGE —IDEAL FOR EXTRA PARKING, STORAGE, OR A WORKSHOP. THE BATHROOMS STAND OUT WITH LUXURIOUS FINISHES, AND THE EXPANSIVE BACKYARD IS PERFECT FOR FAMILY GATHERINGS AND UNFORGETTABLE OUTDOOR MOMENTS. A DISTINCTIVE RESIDENCE WITH ELEGANT ARCHITECTURE AND HIGH-END DETAILS THROUGHOUT. BUYER OR BUYER'S AGENT TO VERIFY ALL INFORMATION.
New construction
Price cut: $30.5K (9/2)
$681,500
220 Birdie Dr, Hempstead, TX 77445
4beds
3,027sqft
Single Family Residence
Built in 2026
0.53 Acres Lot
$666,800 Zestimate®
$225/sqft
$74/mo HOA
What's special
Formal dining spaceOpen-concept kitchenBreakfast nookSeparate single car garage
- 97 days
- 151
- 2
Zillow last checked:
Listing updated:
Listed by:
Luz Elena Jaramillo TREC #0653655 713-992-4338,
RE/MAX The Woodlands & Spring
Source: HAR,MLS#: 50754968
Facts & features
Interior
Bedrooms & bathrooms
- Bedrooms: 4
- Bathrooms: 3
- Full bathrooms: 3
Rooms
- Room types: Family Room, Utility Room
Primary bedroom
- Level: First
- Area: 252
- Dimensions: 14X18
Bedroom
- Level: First
- Area: 132
- Dimensions: 11X12
Bedroom
- Level: First
- Area: 144
- Dimensions: 12X12
Bedroom
- Level: First
- Area: 144
- Dimensions: 12X12
Breakfast
- Level: First
- Area: 180
- Dimensions: 12X15
Family room
- Level: First
- Area: 374
- Dimensions: 17X22
Kitchen
- Level: First
Heating
- Natural Gas
Cooling
- Ceiling Fan(s), Electric
Appliances
- Included: ENERGY STAR Qualified Appliances, Disposal, Gas Oven, Microwave, Gas Cooktop, Dishwasher
- Laundry: Electric Dryer Hookup, Gas Dryer Hookup, Washer Hookup
Features
- High Ceilings, All Bedrooms Down, Walk-In Closet(s)
- Flooring: Tile
- Windows: Insulated/Low-E windows
- Number of fireplaces: 1
- Fireplace features: Gas Log
Interior area
- Total structure area: 3,027
- Total interior livable area: 3,027 sqft
Property
Parking
- Total spaces: 3
- Parking features: Attached, Garage, Driveway
- Attached garage spaces: 3
Features
- Stories: 1
- Patio & porch: Covered
Lot
- Size: 0.53 Acres
- Features: Back Yard, Near Golf Course, On Golf Course, Subdivided, 1/2 Up to 1 Acre
Details
- Parcel number: 566000001070000
Construction
Type & style
- Home type: SingleFamily
- Architectural style: Traditional
- Property subtype: Single Family Residence
Materials
- Cement Siding, Stone, Stucco, Wood Siding
- Foundation: Slab
- Roof: Composition
Condition
- New construction: Yes
- Year built: 2026
Details
- Builder name: MENDOZA HOME BUILDERS
Utilities & green energy
- Sewer: Public Sewer
- Water: Public
Green energy
- Energy efficient items: Thermostat, Lighting, HVAC>15 SEER
Community & HOA
Community
- Subdivision: Legendary Oaks
HOA
- Has HOA: Yes
- HOA fee: $885 annually
Location
- Region: Hempstead
Financial & listing details
- Price per square foot: $225/sqft
- Tax assessed value: $97,150
- Annual tax amount: $2,226
- Date on market: 6/4/2026
- Listing terms: Cash,Conventional,FHA,VA Loan
Estimated market value
$666,800
$633,000 - $700,000
$3,863/mo
Price history
| Date | Event | Price |
|---|---|---|
| 9/2/2026 | Price change | $681,500-4.3%$225/sqft |
Source:  HAR #50754968 Report a problem HAR #50754968 Report a problem | ||
| 7/7/2026 | Price change | $712,000-5.1%$235/sqft |
Source: HAR #50754968 Report a problem | ||
| 6/4/2026 | Listed for sale | $749,999-1.2%$248/sqft |
Source: HAR #50754968 Report a problem | ||
| 6/3/2026 | Listing removed | $759,000$251/sqft |
Source: HAR #64218340 Report a problem | ||
| 2/12/2026 | Listed for sale | $759,000$251/sqft |
Source: HAR #64218340 Report a problem | ||
Public tax history
| Year | Property taxes | Tax assessment |
|---|---|---|
| 2025 | $2,226 +9.1% | $97,150 |
| 2024 | $2,040 -2% | $97,150 |
| 2023 | $2,082 +20% | $97,150 +30.7% |
| 2022 | $1,735 +52.1% | $74,310 +57.5% |
| 2021 | $1,141 +0.9% | $47,172 +3.1% |
| 2020 | $1,131 +3.8% | $45,754 +9.1% |
| 2019 | $1,090 +35% | $41,950 +33% |
| 2018 | $807 | $31,540 |
| 2017 | $807 -36.8% | $31,540 |
| 2016 | $1,276 | $31,540 |
| 2015 | $1,276 | $31,540 -37.5% |
| 2014 | $1,276 | $50,470 |
| 2013 | -- | $50,470 |
| 2012 | -- | $50,470 |
| 2011 | -- | $50,470 |
| 2010 | -- | $50,470 |
| 2009 | -- | $50,470 |
| 2008 | -- | -- |
| 2006 | -- | -- |
| 2005 | -- | -- |
| 2004 | -- | -- |
| 2003 | -- | -- |
| 2002 | -- | -- |
| 2001 | -- | -- |
| 2000 | -- | -- |
Find assessor info on the county website
Monthly payment
Est. payment
Payment breakdown
Explore the cost of this home by adjusting the details. Changes won't be saved.Climate risks
Neighborhood: 77445
Nearby schools
Schools provided by the listing agent
- Elementary: Hempstead Elementary School
- Middle: Hempstead Middle School
- High: Hempstead High School
Source: HAR. This data may not be complete. We recommend contacting the local school district to confirm school assignments for this home.


Similar homes
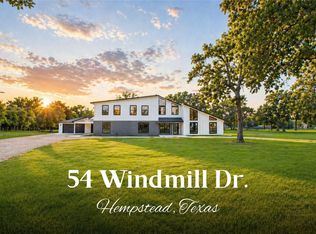
- $550,0005 bd3 ba3.1k sqft54 Windmill Dr, Hempstead, TX 77445For Sale
 MLS ID #50239919, Crystal Krivacka, Crystal Fife Realty, LLC. HAR
 - $480,0004 bd4 ba2.5k sqft38372 S Bonnie Lake Dr, Hempstead, TX 77445New Construction
 MLS ID #18623652, Jesus Guardiola, Vive Realty LLC. HAR
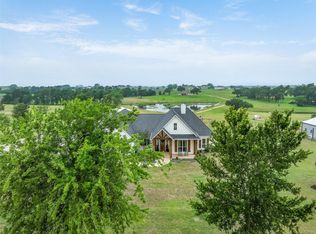
 - $825,0005 bd4 ba2.7k sqft9075 Loop Rd, Bellville, TX 77418For Sale
 MLS ID #80593440, Julia Wellmann, Martha Turner Sotheby's International Realty - Brenham. HAR
 - $799,9004 bd3 ba3.5k sqft885 Amethyst Dr, Bellville, TX 77418For Sale
 MLS ID #13502422, Cari Goeke, Martha Turner Sotheby's International Realty - Brenham. HAR
