NEW CONSTRUCTION located 2 blocks away from PVAM University! 4 bedroom,2.5 bath,2 car garage on 11,761 SF lot with NO HOA.1/2/10 BUILDER WARRANTY INCLUDED!Home has FANTASTIC CURB APPEAL with all brick facade and recessed soffit lighting.11' tray ceilings at foyer and 10' tray ceiling in family room and primary bedroom.OPEN CONCEPT floor plan with KITCHEN OPEN TO FAMILY ROOM.Modern design with accent walls throughout.Kitchen features QUARTZ ISLAND with decorative chandelier and plenty of space for at least 5 bar stools.The family room features an electric fireplace with a floating shelf. Primary bedroom features a tray ceiling,en-suite bath and over sized walk in closet.Recessed lighting and ceiling fans throughout.12mm LUXURY VINYL PLANK water proof flooring thoughout, 6" baseboards, 3.5" interior door frames. Covered back porch with recessed lights. Home also features gutters and gas lines for future use.See it today!
New construction
$360,000
105 Bledsoe St, Prairie View, TX 77445
4beds
1,829sqft
Single Family Residence
Built in 2026
0.27 Acres Lot
$355,600 Zestimate®
$197/sqft
$-- HOA
What's special
Open concept floor planCeiling fans throughoutOversized walk in closetRecessed soffit lighting
- 59 days
- 313
- 25
Zillow last checked:
Listing updated:
Listed by:
Iliana Sanchez TREC #0649910 832-495-9105,
NuWay Realty Group LLC
Source: HAR,MLS#: 80550183
Facts & features
Interior
Bedrooms & bathrooms
- Bedrooms: 4
- Bathrooms: 3
- Full bathrooms: 2
- 1/2 bathrooms: 1
Rooms
- Room types: Family Room, Utility Room
Primary bedroom
- Level: First
- Area: 208
- Dimensions: 13x16
Bedroom
- Level: First
- Area: 132
- Dimensions: 12x11
Bedroom
- Level: First
- Area: 132
- Dimensions: 12x11
Bedroom
- Level: First
- Area: 132
- Dimensions: 12x11
Family room
- Level: First
- Area: 285
- Dimensions: 15x19
Kitchen
- Level: First
- Area: 150
- Dimensions: 10x15
Utility room
- Level: First
- Area: 49
- Dimensions: 7x7
Heating
- Electric
Cooling
- Ceiling Fan(s), Electric
Appliances
- Included: Disposal, Electric Oven, Microwave, Electric Cooktop, Electric Range, Dishwasher
- Laundry: Electric Dryer Hookup, Washer Hookup
Features
- Formal Entry/Foyer, High Ceilings, All Bedrooms Down, En-Suite Bath, Primary Bed - 1st Floor, Sitting Area, Walk-In Closet(s)
- Flooring: Carpet, Vinyl
- Windows: Insulated/Low-E windows
- Number of fireplaces: 1
- Fireplace features: Electric
Interior area
- Total structure area: 1,829
- Total interior livable area: 1,829 sqft
Video & virtual tour
Property
Parking
- Total spaces: 2
- Parking features: Attached, Double-Wide Driveway
- Attached garage spaces: 2
Features
- Stories: 1
- Patio & porch: Patio/Deck
Lot
- Size: 0.27 Acres
- Features: Back Yard, Subdivided, 0 Up To 1/4 Acre
Details
- Parcel number: 719000003006000
Construction
Type & style
- Home type: SingleFamily
- Architectural style: Other,Ranch,Traditional
- Property subtype: Single Family Residence
Materials
- Batts Insulation, Brick, Wood Siding
- Foundation: Slab
- Roof: Composition
Condition
- New construction: Yes
- Year built: 2026
Details
- Builder name: IMG Construction LLC
Utilities & green energy
- Sewer: Public Sewer
- Water: Public
Green energy
- Energy efficient items: Thermostat
Community & HOA
Community
- Subdivision: Prairie View Courts
Location
- Region: Prairie View
Financial & listing details
- Price per square foot: $197/sqft
- Annual tax amount: $643
- Date on market: 7/29/2026
- Listing terms: Cash,Conventional,FHA,Investor,VA Loan
- Exclusions: None
Estimated market value
$355,600
$338,000 - $373,000
$2,294/mo
Price history
| Date | Event | Price |
|---|---|---|
| 7/29/2026 | Listed for sale | $360,000-2.4%$197/sqft |
Source:  HAR #80550183 Report a problem HAR #80550183 Report a problem | ||
| 7/29/2026 | Listing removed | $369,000$202/sqft |
Source: HAR #93099251 Report a problem | ||
| 7/17/2026 | Price change | $369,000-1.6%$202/sqft |
Source: HAR #93099251 Report a problem | ||
| 5/29/2026 | Price change | $375,000-1.8%$205/sqft |
Source: HAR #93099251 Report a problem | ||
| 3/23/2026 | Price change | $382,000-1.8%$209/sqft |
Source: HAR #93099251 Report a problem | ||
| 2/27/2026 | Listed for sale | $389,000$213/sqft |
Source: HAR #93099251 Report a problem | ||
| 2/24/2026 | Pending sale | $389,000$213/sqft |
Source: HAR #93099251 Report a problem | ||
| 2/7/2026 | Listed for sale | $389,000$213/sqft |
Source: HAR #93099251 Report a problem | ||
Public tax history
Tax history is unavailable.
Monthly payment
Est. payment
Payment breakdown
Explore the cost of this home by adjusting the details. Changes won't be saved.Climate risks
Neighborhood: 77445
Nearby schools
Schools provided by the listing agent
- Elementary: H T Jones Elementary School
- Middle: Schultz Junior High School
- High: Waller High School
Source: HAR. This data may not be complete. We recommend contacting the local school district to confirm school assignments for this home.

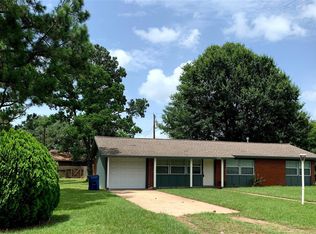
Similar homes
- $259,9003 bd3 ba2k sqft1740 6th St, Hempstead, TX 77445For Sale
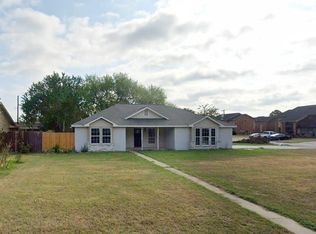 MLS ID #84638264, Thomas Saunders, RE/MAX Universal. HAR
 - $350,0003 bd3 ba2.5k sqft732 Azalea St, Prairie View, TX 77484New Construction
 MLS ID #77875041, Paulina Espinoza, Coldwell Banker Properties Unlimited. HAR
 - $299,9003 bd3 ba2.2k sqft24530 Kildare St, Hempstead, TX 77445For Sale
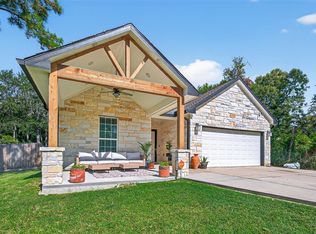 MLS ID #44416818, Elsie Yates, Walzel Properties - Corporate Office. HAR
 - $359,0283 bd2 ba2k sqft21903 Iris Colony Dr, Waller, TX 77484New Construction
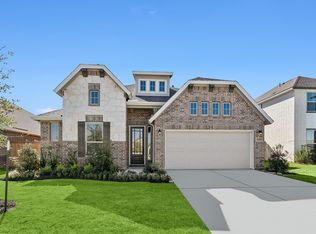 HAR
HAR
