NEW CONSTRUCTION on 0.413 ACRES! Spacious custom-built single-story home offering 3 bedrooms, 2.5 baths, and generously sized rooms throughout. The home features 9-foot ceilings, creating an open and functional layout, with a tray ceiling in the living room.
The open-concept kitchen features a large island, abundant cabinetry, plenty of counter space, and all appliances included. The primary bedroom is oversized and offers plenty of space for a king-size bedroom set and additional furniture. The primary bathroom includes a modern walk-in shower with dual shower heads and a large walk-in closet with custom built-in cabinetry. The home includes a large laundry room with custom cabinetry and additional storage. Outside, the property offers an oversized covered patio and spacious backyard. The 0.413-acre lot provides plenty of open space and flexibility for outdoor activities, pets, gardening, or future improvements. Low tax rate. Not located in a flood zone.
New construction
$384,500
615 Ezekiel Smith St, Prairie View, TX 77484
3beds
1,719sqft
Single Family Residence
Built in 2026
0.41 Acres Lot
$376,100 Zestimate®
$224/sqft
$-- HOA
What's special
Spacious backyardOversized covered patioGenerously sized rooms throughoutSpacious custom-built single-story homeAll appliances includedOpen-concept kitchenLarge island
- 38 days
- 103
- 24
Likely to sell faster than
Zillow last checked:
Listing updated:
Listed by:
Lisseth Larios TREC #0726573 281-818-9913,
The Larios Home Group
Source: HAR,MLS#: 27237746
Facts & features
Interior
Bedrooms & bathrooms
- Bedrooms: 3
- Bathrooms: 3
- Full bathrooms: 2
- 1/2 bathrooms: 1
Primary bedroom
- Level: First
- Area: 240
- Dimensions: 16x15
Bedroom
- Level: First
- Area: 120
- Dimensions: 12x10
Bedroom
- Level: First
- Area: 110
- Dimensions: 11x10
Living room
- Level: First
- Area: 336
- Dimensions: 21x16
Heating
- Natural Gas
Cooling
- Ceiling Fan(s), Electric
Appliances
- Included: ENERGY STAR Qualified Appliances, Disposal, Gas Oven, Microwave, Gas Range, Dishwasher
- Laundry: Electric Dryer Hookup, Gas Dryer Hookup, Washer Hookup
Features
- High Ceilings, Split Plan, Walk-In Closet(s)
- Flooring: Carpet, Tile, Vinyl
- Windows: Insulated/Low-E windows
- Has fireplace: No
Interior area
- Total structure area: 1,719
- Total interior livable area: 1,719 sqft
Property
Parking
- Total spaces: 2
- Parking features: Attached, Garage Door Opener
- Attached garage spaces: 2
Features
- Stories: 1
- Patio & porch: Covered, Porch
Lot
- Size: 0.41 Acres
- Features: Subdivided, 1/4 Up to 1/2 Acre
Details
- Parcel number: 721100003042000
Construction
Type & style
- Home type: SingleFamily
- Architectural style: Mediterranean
- Property subtype: Single Family Residence
Materials
- Cement Siding, Stone
- Foundation: Slab
- Roof: Composition
Condition
- New construction: Yes
- Year built: 2026
Details
- Builder name: Pascal Investments, LLC
Utilities & green energy
- Sewer: Public Sewer
- Water: Public
Green energy
- Energy efficient items: Thermostat, Lighting
Community & HOA
Community
- Subdivision: Prairie View Estates 1
Location
- Region: Prairie View
Financial & listing details
- Price per square foot: $224/sqft
- Tax assessed value: $65,990
- Annual tax amount: $1,616
- Date on market: 9/17/2026
- Listing terms: Cash,Conventional,FHA,Investor,USDA Loan,VA Loan
Estimated market value
$376,100
$357,000 - $395,000
$2,033/mo
Price history
| Date | Event | Price |
|---|---|---|
| 9/17/2026 | Listed for sale | $384,500+352.4%$224/sqft |
Source:  HAR #27237746 Report a problem | ||
| 7/30/2025 | Listing removed | $85,000$49/sqft |
Source: HAR #75236692 Report a problem | ||
| 7/11/2025 | Pending sale | $85,000$49/sqft |
Source: HAR #75236692 Report a problem | ||
| 6/26/2025 | Listed for sale | $85,000$49/sqft |
Source: HAR #75236692 Report a problem | ||
| 3/4/2015 | Sold | -- |
Source: Public Record Report a problem | ||
Public tax history
| Year | Property taxes | Tax assessment |
|---|---|---|
| 2025 | $433 +31.1% | $65,990 +18.4% |
| 2024 | $330 -0.6% | $55,720 +2.2% |
| 2023 | $332 +14.3% | $54,540 +21.2% |
| 2022 | $291 +18.9% | $45,000 +29.5% |
| 2021 | $244 +40.3% | $34,740 +43% |
| 2020 | $174 +35% | $24,300 +43.6% |
| 2019 | $129 -50.4% | $16,920 +2.2% |
| 2018 | $260 | $16,560 +84% |
| 2017 | $260 +109.7% | $9,000 |
| 2016 | $124 +51.1% | $9,000 |
| 2015 | $82 | $9,000 +11.1% |
| 2014 | $82 | $8,100 |
| 2013 | -- | $8,100 +38.5% |
| 2012 | -- | $5,850 |
| 2011 | -- | $5,850 |
| 2010 | -- | $5,850 |
| 2009 | -- | $5,850 |
| 2008 | -- | -- |
| 2006 | -- | -- |
| 2005 | -- | -- |
| 2004 | -- | -- |
| 2003 | -- | -- |
| 2002 | -- | -- |
| 2001 | -- | -- |
| 2000 | -- | -- |
| 1999 | -- | -- |
Find assessor info on the county website
Monthly payment
Est. payment
Payment breakdown
Explore the cost of this home by adjusting the details. Changes won't be saved.Climate risks
Neighborhood: 77484
Nearby schools
Schools provided by the listing agent
- Elementary: H T Jones Elementary School
- Middle: Waller Junior High School
- High: Waller High School
Source: HAR. This data may not be complete. We recommend contacting the local school district to confirm school assignments for this home.
- $131,100-- bd-- ba200 sqft619 Ezekiel Smith St, Prairie View, TX 77484Off Market
- $348,200-- bd-- ba3.7k sqft611 Ezekiel Smith St, Prairie View, TX 77484Off Market
- $64,800-- bd-- ba-- sqft616 Sharon St, Prairie View, TX 77484Off Market
- $64,8000.41 acres616 Ezekiel Smith St, Prairie View, TX 77484Off Market
Similar homes
- $370,0003 bd2 ba2k sqft501 Oleander St, Prairie View, TX 77484New Construction
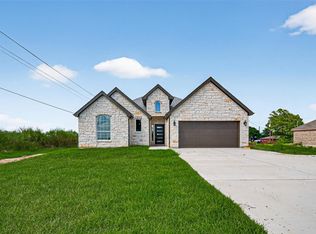 MLS ID #60889625, Elsie Yates, Walzel Properties - Corporate Office. HAR
- $425,0004 bd3 ba2.4k sqft425 Piney Rocks Ln, Waller, TX 77484For Sale
 MLS ID #15202573, Colleen Pye, RE/MAX Elite Properties. HAR
- $360,0004 bd3 ba1.8k sqft105 Bledsoe St, Prairie View, TX 77445New Construction
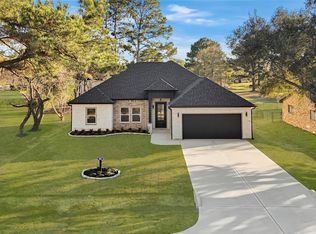 MLS ID #80550183, Iliana Sanchez, NuWay Realty Group LLC. HAR
- $359,0283 bd2 ba2k sqft21903 Iris Colony Dr, Waller, TX 77484New Construction
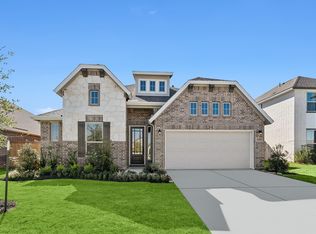 HAR
