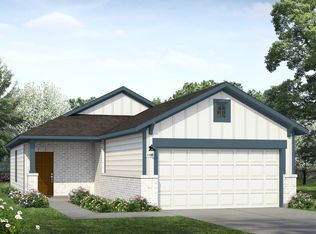
Plan 1671 combines smart design with added flexibility to fit today's lifestyle. A versatile flex room near the front of the home is perfect for a home office, playroom, media room, or quiet retreat. The open-concept kitchen flows seamlessly into the spacious family room, creating an ideal space for both everyday living and entertaining. The private primary suite offers generous space and is thoughtfully separated from the secondary bedrooms for added comfort. A convenient powder bath provides extra functionality for guests. Nestled in the welcoming community of Mustang Meadows and just minutes from schools, shopping, and dining, this home offers the perfect blend of comfort and convenience.
New construction
$299,900
31015 Driggs River Ln, Waller, TX 77484
3beds
1,671sqft
:
Get pre-qualified$2,736/mo
Single Family Residence
Built in ----
-- sqft lot
$290,500 Zestimate®
$179/sqft
$50/mo HOA
What's special
Spacious family roomVersatile flex roomOpen-concept kitchenConvenient powder bathPrivate primary suite
- 5 days |
- 15 |
- 0 |
Zillow last checked:
Listing updated:
Listed by:
Kelly Turner TREC #0450546 281-391-6300,
BSR Properties
Source: HAR,MLS#: 69634293
Facts & features
Interior
Bedrooms & bathrooms
- Bedrooms: 3
- Bathrooms: 3
- Full bathrooms: 2
- 1/2 bathrooms: 1
Rooms
- Room types: Family Room, Utility Room
Primary bedroom
- Level: First
- Area: 208
- Dimensions: 16x13
Bedroom
- Level: First
- Area: 132
- Dimensions: 12x11
Bedroom
- Level: First
- Area: 144
- Dimensions: 12x12
Other
- Level: First
- Area: 132
- Dimensions: 12x11
Dining room
- Level: First
- Area: 119
- Dimensions: 17x7
Family room
- Level: First
- Area: 216
- Dimensions: 18x12
Heating
- Natural Gas
Cooling
- Ceiling Fan(s), Electric
Appliances
- Included: Disposal, Electric Oven, Microwave, Gas Range, Dishwasher
- Laundry: Electric Dryer Hookup, Washer Hookup
Features
- High Ceilings, All Bedrooms Down, Walk-In Closet(s)
- Flooring: Carpet, Tile, Vinyl
- Windows: Insulated/Low-E windows
Interior area
- Total structure area: 1,671
- Total interior livable area: 1,671 sqft
Property
Parking
- Total spaces: 2
- Parking features: Attached
- Attached garage spaces: 2
Features
- Stories: 1
- Patio & porch: Covered
- Exterior features: Sprinkler System
- Fencing: Back Yard
Lot
- Features: Subdivided, 0 Up To 1/4 Acre
Construction
Type & style
- Home type: SingleFamily
- Architectural style: Traditional
- Property subtype: Single Family Residence
Materials
- Brick, Cement Siding, Stone
- Foundation: Slab
- Roof: Composition
Condition
- New construction: Yes
Details
- Builder name: Homes by Faircroft
Utilities & green energy
- Sewer: Public Sewer
- Water: Public
Community & HOA
Community
- Subdivision: Mustang Meadows
HOA
- Has HOA: Yes
- Amenities included: Picnic Area, Playground
- HOA fee: $600 annually
Location
- Region: Waller
Financial & listing details
- Price per square foot: $179/sqft
- Date on market: 7/27/2026
- Listing terms: Cash,Conventional,FHA,VA Loan
- Road surface type: Concrete, Curbs
Estimated market value
$290,500
$276,000 - $305,000
Not available
Price history
| Date | Event | Price |
|---|---|---|
| 7/27/2026 | Listed for sale | $299,900$179/sqft |
Source:  HAR #69634293 Report a problem HAR #69634293 Report a problem | ||
Public tax history
Tax history is unavailable.
Monthly payment
Est. payment
Payment breakdown
Explore the cost of this home by adjusting the details. Changes won't be saved.Climate risks
Neighborhood: 77484
Nearby schools
GreatSchools rating
- 5/10I T Holleman Elementary SchoolGrades: PK-5Distance: 1.9 mi
- 5/10Waller Junior High SchoolGrades: 6-8Distance: 2.4 mi
- 4/10Waller High SchoolGrades: 9-12Distance: 3.2 mi
Schools provided by the listing agent
- Elementary: I T Holleman Elementary
- Middle: Waller Junior High School
- High: Waller High School
Source: HAR. This data may not be complete. We recommend contacting the local school district to confirm school assignments for this home.
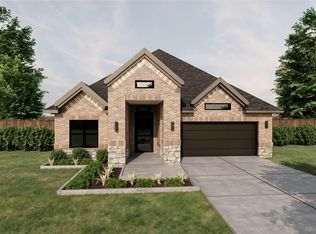
- $359,9003 bd3 ba2k sqft31415 Cass River Ln, Waller, TX 77484New Construction
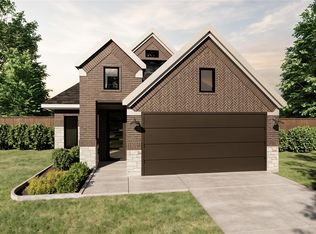
- $319,9004 bd4 ba1.7k sqft31055 Cass River Ln, Waller, TX 77484New Construction
- $399,9004 bd4 ba2.6k sqft31418 Driggs River Ln, Waller, TX 77484New Construction

- $379,9004 bd4 ba2.3k sqft31422 Driggs River Ln, Waller, TX 77484New Construction

- $294,9003 bd2 ba1.5k sqft31006 Driggs River Ln, Waller, TX 77484New Construction
- $354,9004 bd4 ba2.4k sqft31019 Driggs River Ln, Waller, TX 77484New Construction
- $389,9004 bd4 ba2.5k sqft31402 Driggs River Ln, Waller, TX 77484New Construction
- $319,9004 bd3 ba1.8k sqft31010 Driggs River Ln, Waller, TX 77484New Construction
- $389,9004 bd4 ba2.5k sqft31411 Cass River Ln, Waller, TX 77484New Construction
A local agent can set up tours, give advice and negotiate with sellers.
Similar homes
- $319,9004 bd3 ba1.8k sqft31010 Driggs River Ln, Waller, TX 77484New Construction
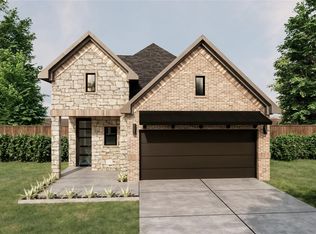 MLS ID #93190662, Kelly Turner, BSR Properties. HAR
 - $359,9003 bd3 ba2k sqft31415 Cass River Ln, Waller, TX 77484New ConstructionMLS ID #26115268, Kelly Turner, BSR Properties. HAR
- from $244,9903 bd3 ba1.7k sqftMustang Meadows 1782 Plan, Mustang Meadows, Waller, TX 77484New Construction
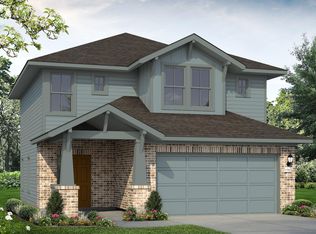 Brohn Homes
 - from $199,9903 bd2 ba1.2k sqftMustang Meadows 1230 Plan, Mustang Meadows, Waller, TX 77484New Construction
 Brohn Homes
 - from $244,9903 bd2 ba1.4k sqftCARDINAL Plan, Paloma at Sanford Farms, Waller, TX 77484New ConstructionCentury Communities
- from $234,9903 bd2 ba1.2k sqftALDER Plan, Paloma at Sanford Farms, Waller, TX 77484New ConstructionCentury Communities
- from $279,9903 bd2 ba1.8k sqftMahogany Plan, Wildrye, Waller, TX 77484New ConstructionDRB Homes
- from $332,9904 bd3 ba2.1k sqftHoyt Plan, The Residences Collection at Oakberry Trails, Waller, TX 77484New ConstructionRisewell Homes
- from $339,9903 bd3 ba2.3k sqftChinook Plan, Wildrye, Waller, TX 77484New ConstructionCastlerock Communities
- from $314,9903 bd2 ba1.6k sqftBurton Plan, Jubilee - Grove Row Collection, Hockley, TX 77447New ConstructionDavid Weekley Homes
- $339,9004 bd3 ba1.8k sqft27307 Scarlet Paint Brush Dr, Hockley, TX 77447New ConstructionHAR
- from $299,9902 bd2 ba1.3k sqftAshby Plan, Jubilee - Cottages Row Collection, Hockley, TX 77447New ConstructionDavid Weekley Homes
- from $370,0003 bd2 ba1.9k sqftAzure Plan, Attwater, Waller, TX 77484New ConstructionEmpire Homes
- from $348,9003 bd2 ba1.6k sqft1650W Plan, The Grand Prairie 40', Hockley, TX 77447New ConstructionPerry Homes
- from $334,9003 bd2 ba1.5k sqft1500W Plan, The Grand Prairie 40', Hockley, TX 77447New ConstructionPerry Homes
- from $360,9004 bd3 ba1.7k sqft1785W Plan, The Grand Prairie 40', Hockley, TX 77447New ConstructionPerry Homes
- from $294,9903 bd3 ba1.7k sqftSorella 1782 Plan, Sorella, Tomball, TX 77377New ConstructionBrohn Homes
- from $299,9903 bd3 ba2.3k sqftThe Shetland III Plan, La Segarra 50's, Brookshire, TX 77423New ConstructionSmith Douglas Homes
- from $360,9004 bd3 ba1.7k sqft1736W Plan, The Grand Prairie 40', Hockley, TX 77447New ConstructionPerry Homes
- from $388,0004 bd3 ba2.2k sqftGarnet Plan, Attwater, Waller, TX 77484New ConstructionEmpire Homes
