Design 2645 elevates the experience with an open-to-below feature that adds natural light and architectural interest. The game room overlooks the main living area, creating visual connection while maintaining separation. A first-floor primary suite and office make this plan both functional and impressive.
New construction
Price cut: $5K (7/9)
$399,900
31418 Driggs River Ln, Waller, TX 77484
4beds
2,645sqft
:
Get pre-qualified$3,631/mo
Single Family Residence
Built in ----
-- sqft lot
$385,000 Zestimate®
$151/sqft
$50/mo HOA
What's special
First-floor primary suite
- 123 days |
- 16 |
- 2 |
Zillow last checked:
Listing updated:
Listed by:
Kelly Turner TREC #0450546 281-391-6300,
BSR Properties
Source: HAR,MLS#: 67769291
Facts & features
Interior
Bedrooms & bathrooms
- Bedrooms: 4
- Bathrooms: 4
- Full bathrooms: 3
- 1/2 bathrooms: 1
Rooms
- Room types: Family Room, Utility Room
Primary bathroom
- Features: Primary Bath: Double Sinks, Primary Bath: Separate Shower, Primary Bath: Soaking Tub, Secondary Bath(s): Tub/Shower Combo
Kitchen
- Features: Breakfast Bar, Kitchen open to Family Room, Walk-in Pantry
Heating
- Natural Gas
Cooling
- Ceiling Fan(s), Electric
Appliances
- Included: Disposal, Electric Oven, Microwave, Gas Range, Dishwasher
- Laundry: Electric Dryer Hookup, Washer Hookup
Features
- High Ceilings, Primary Bed - 1st Floor, Walk-In Closet(s)
- Flooring: Carpet, Tile, Vinyl
- Windows: Insulated/Low-E windows
Interior area
- Total structure area: 2,645
- Total interior livable area: 2,645 sqft
Property
Parking
- Total spaces: 2
- Parking features: Attached, Garage Door Opener
- Attached garage spaces: 2
Features
- Stories: 2
- Patio & porch: Covered
- Exterior features: Sprinkler System
- Fencing: Back Yard
Lot
- Features: Subdivided, 0 Up To 1/4 Acre
Construction
Type & style
- Home type: SingleFamily
- Architectural style: Traditional
- Property subtype: Single Family Residence
Materials
- Brick, Cement Siding, Stone
- Foundation: Slab
- Roof: Composition
Condition
- New construction: Yes
Details
- Builder name: Homes by Faircroft
Utilities & green energy
- Sewer: Public Sewer
- Water: Public
Community & HOA
Community
- Subdivision: Mustang Meadows
HOA
- Has HOA: Yes
- HOA fee: $600 annually
Location
- Region: Waller
Financial & listing details
- Price per square foot: $151/sqft
- Date on market: 4/1/2026
- Listing terms: Cash,Conventional,FHA,VA Loan
- Road surface type: Concrete, Curbs
Estimated market value
$385,000
$366,000 - $404,000
$2,630/mo
Price history
| Date | Event | Price |
|---|---|---|
| 7/9/2026 | Price change | $399,900-1.2%$151/sqft |
Source:  HAR #67769291 Report a problem HAR #67769291 Report a problem | ||
| 4/1/2026 | Listed for sale | $404,900$153/sqft |
Source: HAR #67769291 Report a problem | ||
Public tax history
Tax history is unavailable.
Monthly payment
Est. payment
Payment breakdown
Explore the cost of this home by adjusting the details. Changes won't be saved.Climate risks
Neighborhood: 77484
Nearby schools
GreatSchools rating
- 5/10I T Holleman Elementary SchoolGrades: PK-5Distance: 1.9 mi
- 5/10Waller Junior High SchoolGrades: 6-8Distance: 2.4 mi
- 4/10Waller High SchoolGrades: 9-12Distance: 3.2 mi
Schools provided by the listing agent
- Elementary: I T Holleman Elementary
- Middle: Waller Junior High School
- High: Waller High School
Source: HAR. This data may not be complete. We recommend contacting the local school district to confirm school assignments for this home.
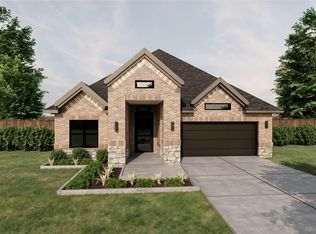
- $359,9003 bd3 ba2k sqft31415 Cass River Ln, Waller, TX 77484New Construction
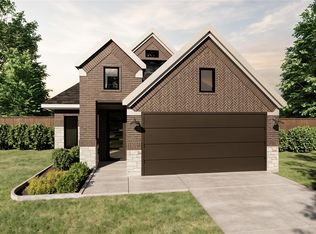
- $319,9004 bd4 ba1.7k sqft31055 Cass River Ln, Waller, TX 77484New Construction
- $379,9004 bd4 ba2.3k sqft31422 Driggs River Ln, Waller, TX 77484New Construction

- $294,9003 bd2 ba1.5k sqft31006 Driggs River Ln, Waller, TX 77484New Construction

- $354,9004 bd4 ba2.4k sqft31019 Driggs River Ln, Waller, TX 77484New Construction
- $389,9004 bd4 ba2.5k sqft31402 Driggs River Ln, Waller, TX 77484New Construction
- $319,9004 bd3 ba1.8k sqft31010 Driggs River Ln, Waller, TX 77484New Construction
- $389,9004 bd4 ba2.5k sqft31411 Cass River Ln, Waller, TX 77484New Construction
A local agent can set up tours, give advice and negotiate with sellers.
Similar homes
- $389,9004 bd4 ba2.5k sqft31411 Cass River Ln, Waller, TX 77484New Construction
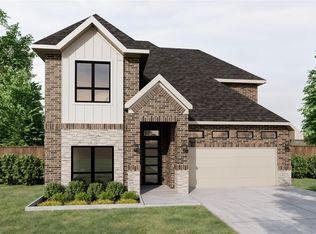 MLS ID #34151523, Kelly Turner, BSR Properties. HAR
 - $389,9004 bd4 ba2.5k sqft31402 Driggs River Ln, Waller, TX 77484New ConstructionMLS ID #71813181, Kelly Turner, BSR Properties. HAR
- $379,9004 bd4 ba2.3k sqft31422 Driggs River Ln, Waller, TX 77484New ConstructionMLS ID #42227919, Kelly Turner, BSR Properties. HAR
- $354,9004 bd4 ba2.4k sqft31019 Driggs River Ln, Waller, TX 77484New Construction
 MLS ID #70662936, Kelly Turner, BSR Properties. HAR
 - $359,9003 bd3 ba2k sqft31415 Cass River Ln, Waller, TX 77484New ConstructionMLS ID #26115268, Kelly Turner, BSR Properties. HAR
- $319,9004 bd3 ba1.8k sqft31010 Driggs River Ln, Waller, TX 77484New ConstructionMLS ID #93190662, Kelly Turner, BSR Properties. HAR
- $299,9003 bd3 ba1.6k sqft31015 Driggs River Ln, Waller, TX 77484New ConstructionMLS ID #69634293, Kelly Turner, BSR Properties. HAR
- $319,9004 bd4 ba1.7k sqft31055 Cass River Ln, Waller, TX 77484New ConstructionMLS ID #12763596, Kelly Turner, BSR Properties. HAR
- from $433,9904 bd4 ba2.9k sqftPlan Yorktown Plan, Wildrye, Waller, TX 77484New ConstructionHighland Homes
- from $423,9004 bd4 ba2.3k sqft2384W Plan, The Grand Prairie 40', Hockley, TX 77447New ConstructionPerry Homes
- from $450,9004 bd3 ba2.2k sqft2263W Plan, The Grand Prairie 50', Hockley, TX 77447New ConstructionPerry Homes
- $399,9004 bd3 ba2k sqft18607 Sweet Basil Dr, Hockley, TX 77447New ConstructionHAR
- from $360,9004 bd3 ba1.7k sqft1736W Plan, The Grand Prairie 40', Hockley, TX 77447New ConstructionPerry Homes
- from $453,9004 bd3 ba2.1k sqft2180W Plan, Elyson 45', Katy, TX 77493New ConstructionPerry Homes
- from $506,9004 bd3 ba2.7k sqft2797W Plan, The Grand Prairie 50', Hockley, TX 77447New ConstructionPerry Homes
- from $374,9904 bd3 ba2.4k sqftSandown Plan, Audubon - Liberty Collection, Magnolia, TX 77354New ConstructionCentury Communities
- from $455,9004 bd3 ba2.1k sqft2180W Plan, Everly 45', Hockley, TX 77447New ConstructionPerry Homes
- from $397,9004 bd3 ba2.1k sqft2188W Plan, Escondido 45', Magnolia, TX 77354New ConstructionPerry Homes
- from $503,9004 bd3 ba2.1k sqft2180W Plan, Bridgeland 45', Cypress, TX 77433New ConstructionPerry Homes
- from $391,9004 bd3 ba2.1k sqft2180W Plan, Escondido 45', Magnolia, TX 77354New ConstructionPerry Homes
