Design 2434 is the flagship of the 40’ series, offering the most space and the strongest sense of luxury. A large upstairs game room anchors the second floor, while generous bedroom sizes throughout the home support long-term living. The open-to-below feature enhances the home’s scale, and the layout works well for buyers who want space without moving to a wider lot.
New construction
$354,900
31019 Driggs River Ln, Waller, TX 77484
4beds
2,434sqft
:
Get pre-qualified$3,227/mo
Single Family Residence
Built in ----
-- sqft lot
$344,300 Zestimate®
$146/sqft
$50/mo HOA
What's special
Large upstairs game roomGenerous bedroom sizesOpen-to-below feature
- 121 days |
- 12 |
- 0 |
Zillow last checked:
Listing updated:
Listed by:
Kelly Turner TREC #0450546 281-391-6300,
BSR Properties
Source: HAR,MLS#: 70662936
Facts & features
Interior
Bedrooms & bathrooms
- Bedrooms: 4
- Bathrooms: 4
- Full bathrooms: 3
- 1/2 bathrooms: 1
Rooms
- Room types: Family Room, Utility Room
Primary bedroom
- Level: First
- Area: 169
- Dimensions: 13x13
Bedroom
- Level: Second
- Area: 143
- Dimensions: 13x11
Bedroom
- Level: Second
- Area: 156
- Dimensions: 13x12
Bedroom
- Level: Second
- Area: 143
- Dimensions: 13x11
Dining room
- Level: First
- Area: 144
- Dimensions: 16x9
Family room
- Level: First
- Area: 240
- Dimensions: 16x15
Game room
- Level: Second
- Area: 304
- Dimensions: 19x16
Heating
- Natural Gas
Cooling
- Electric
Appliances
- Included: Disposal, Electric Oven, Microwave, Gas Range, Dishwasher
- Laundry: Electric Dryer Hookup, Washer Hookup
Features
- High Ceilings, All Bedrooms Down
- Flooring: Carpet, Tile, Vinyl
- Windows: Insulated/Low-E windows
Interior area
- Total structure area: 2,434
- Total interior livable area: 2,434 sqft
Property
Parking
- Total spaces: 2
- Parking features: Attached, Garage Door Opener
- Attached garage spaces: 2
Features
- Stories: 2
- Patio & porch: Covered
- Exterior features: Sprinkler System
- Fencing: Back Yard
Lot
- Features: Subdivided, 0 Up To 1/4 Acre
Construction
Type & style
- Home type: SingleFamily
- Architectural style: Traditional
- Property subtype: Single Family Residence
Materials
- Brick, Cement Siding, Stone
- Foundation: Slab
- Roof: Composition
Condition
- New construction: Yes
Details
- Builder name: Homes by Faircroft
Utilities & green energy
- Sewer: Public Sewer
- Water: Public
Community & HOA
Community
- Subdivision: Mustang Meadows
HOA
- Has HOA: Yes
- Amenities included: Picnic Area, Playground
- HOA fee: $600 annually
Location
- Region: Waller
Financial & listing details
- Price per square foot: $146/sqft
- Date on market: 4/1/2026
- Listing terms: Cash,Conventional,FHA,VA Loan
- Road surface type: Concrete, Curbs
Estimated market value
$344,300
$327,000 - $362,000
$2,464/mo
Price history
| Date | Event | Price |
|---|---|---|
| 7/31/2026 | Listed for sale | $354,900$146/sqft |
Source:  HAR #70662936 Report a problem HAR #70662936 Report a problem | ||
| 6/25/2026 | Pending sale | $354,900$146/sqft |
Source: HAR #70662936 Report a problem | ||
| 4/1/2026 | Listed for sale | $354,900$146/sqft |
Source: HAR #70662936 Report a problem | ||
Public tax history
Tax history is unavailable.
Monthly payment
Est. payment
Payment breakdown
Explore the cost of this home by adjusting the details. Changes won't be saved.Climate risks
Neighborhood: 77484
Nearby schools
GreatSchools rating
- 5/10I T Holleman Elementary SchoolGrades: PK-5Distance: 1.9 mi
- 5/10Waller Junior High SchoolGrades: 6-8Distance: 2.4 mi
- 4/10Waller High SchoolGrades: 9-12Distance: 3.2 mi
Schools provided by the listing agent
- Elementary: I T Holleman Elementary
- Middle: Waller Junior High School
- High: Waller High School
Source: HAR. This data may not be complete. We recommend contacting the local school district to confirm school assignments for this home.
- $359,9003 bd3 ba2k sqft31415 Cass River Ln, Waller, TX 77484New Construction
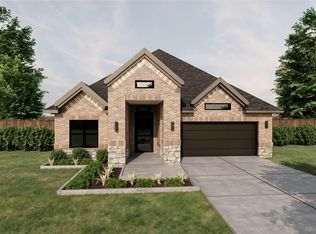
- $319,9004 bd4 ba1.7k sqft31055 Cass River Ln, Waller, TX 77484New Construction
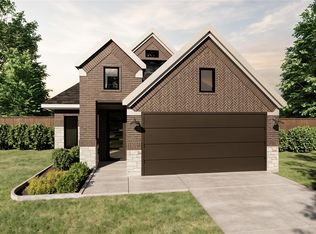
- $399,9004 bd4 ba2.6k sqft31418 Driggs River Ln, Waller, TX 77484New Construction

- $379,9004 bd4 ba2.3k sqft31422 Driggs River Ln, Waller, TX 77484New Construction

- $294,9003 bd2 ba1.5k sqft31006 Driggs River Ln, Waller, TX 77484New Construction
- $389,9004 bd4 ba2.5k sqft31402 Driggs River Ln, Waller, TX 77484New Construction
- $319,9004 bd3 ba1.8k sqft31010 Driggs River Ln, Waller, TX 77484New Construction
- $389,9004 bd4 ba2.5k sqft31411 Cass River Ln, Waller, TX 77484New Construction
A local agent can set up tours, give advice and negotiate with sellers.
Similar homes
- $389,9004 bd4 ba2.5k sqft31411 Cass River Ln, Waller, TX 77484New Construction
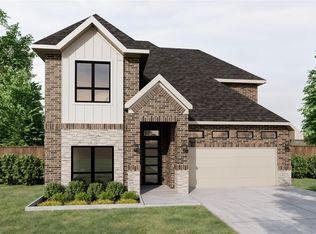 MLS ID #34151523, Kelly Turner, BSR Properties. HAR
 - $379,9004 bd4 ba2.3k sqft31422 Driggs River Ln, Waller, TX 77484New ConstructionMLS ID #42227919, Kelly Turner, BSR Properties. HAR
- $389,9004 bd4 ba2.5k sqft31402 Driggs River Ln, Waller, TX 77484New ConstructionMLS ID #71813181, Kelly Turner, BSR Properties. HAR
- $359,9003 bd3 ba2k sqft31415 Cass River Ln, Waller, TX 77484New ConstructionMLS ID #26115268, Kelly Turner, BSR Properties. HAR
- $319,9004 bd3 ba1.8k sqft31010 Driggs River Ln, Waller, TX 77484New ConstructionMLS ID #93190662, Kelly Turner, BSR Properties. HAR
- $399,9004 bd4 ba2.6k sqft31418 Driggs River Ln, Waller, TX 77484New ConstructionMLS ID #67769291, Kelly Turner, BSR Properties. HAR
- $319,9004 bd4 ba1.7k sqft31055 Cass River Ln, Waller, TX 77484New ConstructionMLS ID #12763596, Kelly Turner, BSR Properties. HAR
- $299,9003 bd3 ba1.6k sqft31015 Driggs River Ln, Waller, TX 77484New ConstructionMLS ID #69634293, Kelly Turner, BSR Properties. HAR
- from $360,9004 bd3 ba1.7k sqft1785W Plan, The Grand Prairie 40', Hockley, TX 77447New ConstructionPerry Homes
- from $360,9004 bd3 ba1.7k sqft1736W Plan, The Grand Prairie 40', Hockley, TX 77447New ConstructionPerry Homes
- from $379,9004 bd3 ba1.8k sqft1878W Plan, The Grand Prairie 40', Hockley, TX 77447New ConstructionPerry Homes
- from $394,9003 bd3 ba2.3k sqft2330W Plan, The Grand Prairie 40', Hockley, TX 77447New ConstructionPerry Homes
- from $348,9003 bd2 ba1.6k sqft1650W Plan, The Grand Prairie 40', Hockley, TX 77447New ConstructionPerry Homes
- $347,9004 bd3 ba2.2k sqft40510 Tyto Ln, Magnolia, TX 77354New ConstructionHAR
- from $395,9003 bd3 ba2.3k sqft2399W Plan, The Grand Prairie 40', Hockley, TX 77447New ConstructionPerry Homes
- from $429,9004 bd3 ba2.4k sqft2443W Plan, The Grand Prairie 40', Hockley, TX 77447New ConstructionPerry Homes
- from $423,9004 bd4 ba2.3k sqft2384W Plan, The Grand Prairie 40', Hockley, TX 77447New ConstructionPerry Homes
- from $451,9004 bd3 ba2k sqft2049W Plan, Everly 45', Hockley, TX 77447New ConstructionPerry Homes
- from $450,9004 bd3 ba2.2k sqft2263W Plan, The Grand Prairie 50', Hockley, TX 77447New ConstructionPerry Homes
- from $339,9904 bd3 ba2.2k sqftBerkley Plan, Audubon - Lonestar Collection, Magnolia, TX 77354New ConstructionCentury Communities
