Design 2545 introduces a true separation of spaces with a second-floor game room. The primary suite and office are located on the main level, while the upstairs is dedicated to entertainment and secondary bedrooms. This layout is perfect for families who want adult spaces downstairs and kid zones upstairs.
New construction
Price cut: $10K (7/9)
$389,900
31402 Driggs River Ln, Waller, TX 77484
4beds
2,545sqft
:
Get pre-qualified$3,516/mo
Single Family Residence
Built in ----
-- sqft lot
$375,200 Zestimate®
$153/sqft
$50/mo HOA
What's special
Second-floor game room
- 115 days |
- 15 |
- 2 |
Zillow last checked:
Listing updated:
Listed by:
Kelly Turner TREC #0450546 281-391-6300,
BSR Properties
Source: HAR,MLS#: 71813181
Facts & features
Interior
Bedrooms & bathrooms
- Bedrooms: 4
- Bathrooms: 4
- Full bathrooms: 3
- 1/2 bathrooms: 1
Rooms
- Room types: Family Room, Utility Room
Primary bathroom
- Features: Primary Bath: Double Sinks, Primary Bath: Shower Only, Secondary Bath(s): Tub/Shower Combo
Kitchen
- Features: Breakfast Bar, Kitchen open to Family Room, Walk-in Pantry
Heating
- Natural Gas
Cooling
- Ceiling Fan(s), Electric
Appliances
- Included: Disposal, Electric Oven, Microwave, Gas Range, Dishwasher
- Laundry: Electric Dryer Hookup, Washer Hookup
Features
- High Ceilings, 2 Bedrooms Down, Primary Bed - 1st Floor
- Flooring: Carpet, Tile, Vinyl
- Windows: Insulated/Low-E windows
Interior area
- Total structure area: 2,545
- Total interior livable area: 2,545 sqft
Property
Parking
- Total spaces: 2
- Parking features: Attached, Garage Door Opener
- Attached garage spaces: 2
Features
- Stories: 2
- Patio & porch: Covered
- Exterior features: Sprinkler System
- Fencing: Back Yard
Lot
- Features: Subdivided, 0 Up To 1/4 Acre
Construction
Type & style
- Home type: SingleFamily
- Architectural style: Traditional
- Property subtype: Single Family Residence
Materials
- Brick, Cement Siding, Stone
- Foundation: Slab
- Roof: Composition
Condition
- New construction: Yes
Details
- Builder name: Homes by Faircroft
Utilities & green energy
- Sewer: Public Sewer
- Water: Public
Community & HOA
Community
- Subdivision: Mustang Meadows
HOA
- Has HOA: Yes
- HOA fee: $600 annually
Location
- Region: Waller
Financial & listing details
- Price per square foot: $153/sqft
- Date on market: 4/1/2026
- Listing terms: Cash,Conventional,FHA,VA Loan
- Road surface type: Concrete, Curbs
Estimated market value
$375,200
$356,000 - $394,000
$2,513/mo
Price history
| Date | Event | Price |
|---|---|---|
| 7/9/2026 | Price change | $389,900-2.5%$153/sqft |
Source:  HAR #71813181 Report a problem HAR #71813181 Report a problem | ||
| 4/1/2026 | Listed for sale | $399,900$157/sqft |
Source: HAR #71813181 Report a problem | ||
Public tax history
Tax history is unavailable.
Monthly payment
Est. payment
Payment breakdown
Explore the cost of this home by adjusting the details. Changes won't be saved.Climate risks
Neighborhood: 77484
Nearby schools
GreatSchools rating
- 5/10I T Holleman Elementary SchoolGrades: PK-5Distance: 1.9 mi
- 5/10Waller Junior High SchoolGrades: 6-8Distance: 2.4 mi
- 4/10Waller High SchoolGrades: 9-12Distance: 3.2 mi
Schools provided by the listing agent
- Elementary: I T Holleman Elementary
- Middle: Waller Junior High School
- High: Waller High School
Source: HAR. This data may not be complete. We recommend contacting the local school district to confirm school assignments for this home.
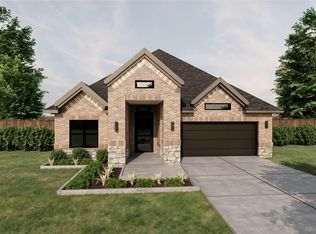
- $359,9003 bd3 ba2k sqft31415 Cass River Ln, Waller, TX 77484New Construction
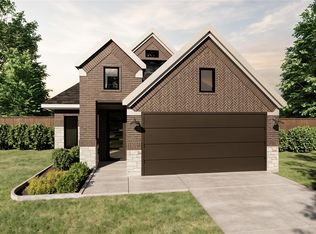
- $319,9004 bd4 ba1.7k sqft31055 Cass River Ln, Waller, TX 77484New Construction
- $399,9004 bd4 ba2.6k sqft31418 Driggs River Ln, Waller, TX 77484New Construction

- $379,9004 bd4 ba2.3k sqft31422 Driggs River Ln, Waller, TX 77484New Construction

- $294,9003 bd2 ba1.5k sqft31006 Driggs River Ln, Waller, TX 77484New Construction
- $354,9004 bd4 ba2.4k sqft31019 Driggs River Ln, Waller, TX 77484Pending
- $319,9004 bd3 ba1.8k sqft31010 Driggs River Ln, Waller, TX 77484New Construction
- $1,889,100-- bd-- ba3.3k sqftMathis Rd, Waller, TX 77484Off Market
A local agent can set up tours, give advice and negotiate with sellers.
Similar homes
- $399,9004 bd4 ba2.6k sqft31418 Driggs River Ln, Waller, TX 77484New ConstructionMLS ID #67769291, Kelly Turner, BSR Properties. HAR
- $379,9004 bd4 ba2.3k sqft31422 Driggs River Ln, Waller, TX 77484New ConstructionMLS ID #42227919, Kelly Turner, BSR Properties. HAR
- $359,9003 bd3 ba2k sqft31415 Cass River Ln, Waller, TX 77484New ConstructionMLS ID #26115268, Kelly Turner, BSR Properties. HAR
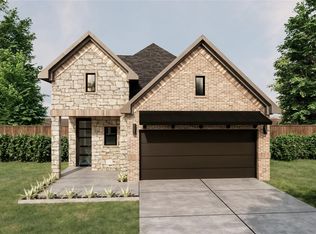
- $319,9004 bd3 ba1.8k sqft31010 Driggs River Ln, Waller, TX 77484New Construction
 MLS ID #93190662, Kelly Turner, BSR Properties. HAR
 - $319,9004 bd4 ba1.7k sqft31055 Cass River Ln, Waller, TX 77484New ConstructionMLS ID #12763596, Kelly Turner, BSR Properties. HAR
- $294,9003 bd2 ba1.5k sqft31006 Driggs River Ln, Waller, TX 77484New ConstructionMLS ID #36323252, Kelly Turner, BSR Properties. HAR
- from $394,9003 bd3 ba2.3k sqft2330W Plan, The Grand Prairie 40', Hockley, TX 77447New ConstructionPerry Homes
- from $423,9004 bd4 ba2.3k sqft2384W Plan, The Grand Prairie 40', Hockley, TX 77447New ConstructionPerry Homes
- from $387,9004 bd3 ba2k sqft2049W Plan, Escondido 45', Magnolia, TX 77354New ConstructionPerry Homes
- from $360,9004 bd3 ba1.7k sqft1736W Plan, The Grand Prairie 40', Hockley, TX 77447New ConstructionPerry Homes
- $374,9004 bd3 ba2k sqft18607 Sweet Basil Dr, Hockley, TX 77447New ConstructionHAR
- from $506,9004 bd3 ba2.7k sqft2797W Plan, The Grand Prairie 50', Hockley, TX 77447New ConstructionPerry Homes
- from $490,9004 bd3 ba2.6k sqft2663W Plan, The Grand Prairie 50', Hockley, TX 77447New ConstructionPerry Homes
- from $397,9004 bd3 ba2.4k sqft2410W Plan, Escondido 45', Magnolia, TX 77354New ConstructionPerry Homes
- from $432,9903 bd3 ba2k sqftValencia Plan, Bridgeland Central, Cypress, TX 77433New ConstructionDRB Homes
- from $391,9004 bd3 ba2.1k sqft2180W Plan, Escondido 45', Magnolia, TX 77354New ConstructionPerry Homes
- from $438,9004 bd3 ba2.1k sqft2188P Plan, Audubon Park 45', Magnolia, TX 77354New ConstructionPerry Homes
- from $397,9004 bd3 ba2.1k sqft2188W Plan, Escondido 45', Magnolia, TX 77354New ConstructionPerry Homes
- from $532,9004 bd3 ba2.6k sqft2663W Plan, Everly 50', Hockley, TX 77447New ConstructionPerry Homes
- from $427,9004 bd3 ba2k sqft2049P Plan, Audubon Park 45', Magnolia, TX 77354New ConstructionPerry Homes
