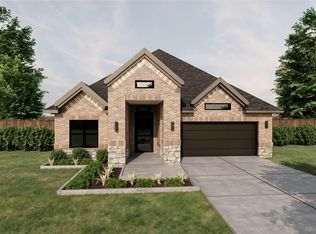
Plan 2085 offers spacious single-story living with a thoughtful layout designed for both comfort and functionality. A dedicated home office near the front of the home provides a quiet space for remote work, studying, or managing day-to-day tasks. The open-concept kitchen flows seamlessly into the oversized family room and dining area, creating the perfect setting for entertaining or gathering with family and friends. The generously sized primary suite offers a private retreat, while the convenient powder bath adds extra comfort for guests. Located in the welcoming community of Mustang Meadows and just minutes from schools, shopping, and dining, this home is designed to fit your lifestyle. Contact us today for more information or to schedule your tour!
New construction
$349,900
31338 Driggs River Ln, Waller, TX 77484
3beds
2,085sqft
:
Get pre-qualified$3,184/mo
Single Family Residence
Built in ----
-- sqft lot
$339,600 Zestimate®
$168/sqft
$50/mo HOA
What's special
Dedicated home officeDining areaOversized family roomSpacious single-story livingOpen-concept kitchenConvenient powder bathGenerously sized primary suite
- 5 days |
- 31 |
- 5 |
Zillow last checked:
Listing updated:
Listed by:
Kelly Turner TREC #0450546 281-391-6300,
BSR Properties
Source: HAR,MLS#: 52843726
Facts & features
Interior
Bedrooms & bathrooms
- Bedrooms: 3
- Bathrooms: 3
- Full bathrooms: 2
- 1/2 bathrooms: 1
Rooms
- Room types: Family Room, Utility Room
Primary bedroom
- Level: First
- Area: 280
- Dimensions: 20x14
Bedroom
- Level: First
- Area: 144
- Dimensions: 12x12
Bedroom
- Level: First
- Area: 156
- Dimensions: 13x12
Other
- Level: First
- Area: 156
- Dimensions: 13x12
Dining room
- Level: First
- Area: 209
- Dimensions: 19x11
Family room
- Level: First
- Area: 304
- Dimensions: 19x16
Heating
- Natural Gas
Cooling
- Ceiling Fan(s), Electric
Appliances
- Included: Disposal, Electric Oven, Microwave, Gas Range, Dishwasher
- Laundry: Electric Dryer Hookup, Washer Hookup
Features
- High Ceilings, All Bedrooms Down
- Flooring: Carpet, Tile, Vinyl
- Windows: Insulated/Low-E windows
Interior area
- Total structure area: 2,085
- Total interior livable area: 2,085 sqft
Property
Parking
- Total spaces: 2
- Parking features: Attached, Garage Door Opener
- Attached garage spaces: 2
Features
- Stories: 1
- Patio & porch: Covered
- Exterior features: Sprinkler System
- Fencing: Back Yard
Lot
- Features: Subdivided, 0 Up To 1/4 Acre
Construction
Type & style
- Home type: SingleFamily
- Architectural style: Traditional
- Property subtype: Single Family Residence
Materials
- Brick, Cement Siding, Stone
- Foundation: Slab
- Roof: Composition
Condition
- New construction: Yes
Details
- Builder name: Homes by Faircroft
Utilities & green energy
- Sewer: Public Sewer
- Water: Public
Community & HOA
Community
- Subdivision: Mustang Meadows
HOA
- Has HOA: Yes
- Amenities included: Picnic Area, Playground
- HOA fee: $600 annually
Location
- Region: Waller
Financial & listing details
- Price per square foot: $168/sqft
- Date on market: 7/27/2026
- Listing terms: Cash,Conventional,FHA,VA Loan
- Road surface type: Concrete, Curbs
Estimated market value
$339,600
$323,000 - $357,000
Not available
Price history
| Date | Event | Price |
|---|---|---|
| 7/27/2026 | Listed for sale | $349,900$168/sqft |
Source:  HAR #52843726 Report a problem HAR #52843726 Report a problem | ||
Public tax history
Tax history is unavailable.
Monthly payment
Est. payment
Payment breakdown
Explore the cost of this home by adjusting the details. Changes won't be saved.Climate risks
Neighborhood: 77484
Nearby schools
GreatSchools rating
- 5/10I T Holleman Elementary SchoolGrades: PK-5Distance: 1.9 mi
- 5/10Waller Junior High SchoolGrades: 6-8Distance: 2.4 mi
- 4/10Waller High SchoolGrades: 9-12Distance: 3.2 mi
Schools provided by the listing agent
- Elementary: I T Holleman Elementary
- Middle: Waller Junior High School
- High: Waller High School
Source: HAR. This data may not be complete. We recommend contacting the local school district to confirm school assignments for this home.
- $359,9003 bd3 ba2k sqft31415 Cass River Ln, Waller, TX 77484New Construction
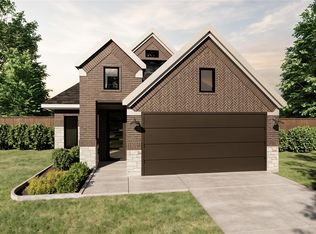
- $319,9004 bd4 ba1.7k sqft31055 Cass River Ln, Waller, TX 77484New Construction
- $399,9004 bd4 ba2.6k sqft31418 Driggs River Ln, Waller, TX 77484New Construction

- $379,9004 bd4 ba2.3k sqft31422 Driggs River Ln, Waller, TX 77484New Construction

- $294,9003 bd2 ba1.5k sqft31006 Driggs River Ln, Waller, TX 77484New Construction
- $354,9004 bd4 ba2.4k sqft31019 Driggs River Ln, Waller, TX 77484New Construction
- $389,9004 bd4 ba2.5k sqft31402 Driggs River Ln, Waller, TX 77484New Construction
- $319,9004 bd3 ba1.8k sqft31010 Driggs River Ln, Waller, TX 77484New Construction
- $389,9004 bd4 ba2.5k sqft31411 Cass River Ln, Waller, TX 77484New Construction
A local agent can set up tours, give advice and negotiate with sellers.
Similar homes
- $324,9003 bd3 ba1.9k sqft31051 Cass River Ln, Waller, TX 77484New Construction
 MLS ID #87352451, Kelly Turner, BSR Properties. HAR
 - $379,9004 bd3 ba2.4k sqft31331 Cass River Ln, Waller, TX 77484New Construction
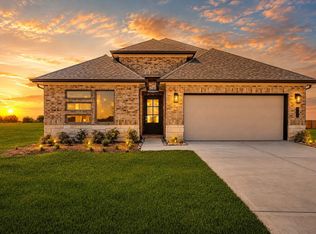 MLS ID #8921037, Kelly Turner, BSR Properties. HAR
 - from $279,7904 bd2 ba1.8k sqftFirefly Plan, Williams Landing, Waller, TX 77484New Construction
 Starlight Homes
 - $349,9995 bd3 ba2.3k sqft29502 Pondview Dr, Waller, TX 77484New Construction
 HAR
HAR - $294,9003 bd2 ba1.5k sqft31006 Driggs River Ln, Waller, TX 77484New ConstructionMLS ID #36323252, Kelly Turner, BSR Properties. HAR
- from $346,9903 bd2 ba1.8k sqftBonneville Plan, Attwater 55s, Waller, TX 77484New ConstructionChesmar Homes
- from $319,9904 bd3 ba2.2k sqftOleander Plan, Oakwood Estates, Waller, TX 77484New ConstructionDRB Homes
- $371,9453 bd3 ba2.3k sqft31015 Peck Pass Dr, Waller, TX 77484New ConstructionHAR
- $308,9005 bd3 ba2.4k sqft17118 King Eider Rd, Waller, TX 77484New ConstructionMLS ID #69243513, Jared Turner, Century Communities. HAR
- $306,9005 bd3 ba2.4k sqft17142 King Eider Rd, Waller, TX 77484New ConstructionHAR
- $401,8404 bd3 ba2.3k sqft701 Green Ash Way, Waller, TX 77484New ConstructionHAR
- $369,0004 bd4 ba2.4k sqft6006 Dovetail Cliff Ct, Katy, TX 77493For SaleMLS ID #40622317, Aaron White, eXp Realty LLC. HAR
- $369,9004 bd3 ba2k sqft16203 Neff Park Dr, Hockley, TX 77447For SaleMLS ID #91495294, Enrique Escobar, Mr. Sold Real Estate. HAR
- $345,0004 bd2 ba2.2k sqft16431 Elkcreek Dr, Hockley, TX 77447For SaleMLS ID #86287272, Vicki Wilson, Fathom Realty. HAR
- $392,1654 bd3 ba2.5k sqft31003 Peck Pass Dr, Waller, TX 77484New ConstructionMLS ID #96710997, Clay Woodard, Chesmar Homes. HAR
- $347,9994 bd3 ba2k sqft19419 Valletta Green Dr, Hockley, TX 77447For SaleMLS ID #59330717, Kourtney Walker, Coldwell Banker Realty - Greater Northwest. HAR
- $346,9004 bd2 ba1.5k sqft12302 Steinhagen Lake Dr, Cypress, TX 77433New ConstructionHAR
- $335,5003 bd2 ba1.7k sqft19406 Golden Lariat Dr, Tomball, TX 77377For SaleMLS ID #32739349, Christy Duncan, RE/MAX Elite Properties. HAR
- $299,9903 bd2 ba1.6k sqft31011 Peck Pass Dr, Waller, TX 77484New ConstructionMLS ID #57911287, Gayla Gayden, Realm Real Estate Professionals - Katy. HAR
- $332,9903 bd3 ba1.8k sqft26802 Jovial Meadow Ln, Hockley, TX 77447New ConstructionHAR
