Design 1565 is a thoughtfully designed single-story home that maximizes livability without wasted space. The open family room flows seamlessly into the dining area and kitchen, creating a comfortable everyday gathering space. The primary suite is privately positioned at the rear of the home and includes a walk-in closet and en-suite bath for added privacy. Two secondary bedrooms are located toward the front of the home with a shared full bath, making this plan ideal for first-time buyers, or downsizers.
New construction
Price cut: $7K (7/9)
$294,900
31006 Driggs River Ln, Waller, TX 77484
3beds
1,565sqft
:
Get pre-qualified$2,671/mo
Single Family Residence
Built in 2026
-- sqft lot
$285,000 Zestimate®
$188/sqft
$50/mo HOA
What's special
Walk-in closetComfortable everyday gathering spaceEn-suite bathTwo secondary bedrooms
- 130 days |
- 47 |
- 3 |
Zillow last checked:
Listing updated:
Listed by:
Kelly Turner TREC #0450546 281-391-6300,
BSR Properties
Source: HAR,MLS#: 36323252
Facts & features
Interior
Bedrooms & bathrooms
- Bedrooms: 3
- Bathrooms: 2
- Full bathrooms: 2
Rooms
- Room types: Family Room, Utility Room
Primary bedroom
- Level: First
- Area: 196
- Dimensions: 14x14
Bedroom
- Level: First
- Area: 156
- Dimensions: 13x12
Bedroom
- Level: First
- Area: 180
- Dimensions: 15x12
Dining room
- Level: First
- Area: 180
- Dimensions: 18x10
Family room
- Level: First
- Area: 252
- Dimensions: 18x14
Heating
- Natural Gas
Cooling
- Ceiling Fan(s), Electric
Appliances
- Included: Disposal, Electric Oven, Microwave, Gas Range, Dishwasher
- Laundry: Electric Dryer Hookup, Washer Hookup
Features
- High Ceilings, All Bedrooms Down
- Flooring: Carpet, Tile, Vinyl
- Windows: Insulated/Low-E windows
Interior area
- Total structure area: 1,565
- Total interior livable area: 1,565 sqft
Property
Parking
- Total spaces: 2
- Parking features: Attached, Garage Door Opener
- Attached garage spaces: 2
Features
- Stories: 1
- Patio & porch: Covered
- Exterior features: Sprinkler System
- Fencing: Back Yard
Lot
- Features: Subdivided, 0 Up To 1/4 Acre
Construction
Type & style
- Home type: SingleFamily
- Architectural style: Traditional
- Property subtype: Single Family Residence
Materials
- Brick, Cement Siding, Stone
- Foundation: Slab
- Roof: Composition
Condition
- New construction: Yes
- Year built: 2026
Details
- Builder name: Homes by Faircroft
Utilities & green energy
- Sewer: Public Sewer
- Water: Public
Community & HOA
Community
- Subdivision: Mustang Meadows
HOA
- Has HOA: Yes
- HOA fee: $600 annually
Location
- Region: Waller
Financial & listing details
- Price per square foot: $188/sqft
- Date on market: 4/1/2026
- Listing terms: Cash,Conventional,FHA,VA Loan
- Road surface type: Concrete, Curbs
Estimated market value
$285,000
$271,000 - $299,000
$1,996/mo
Price history
| Date | Event | Price |
|---|---|---|
| 7/9/2026 | Price change | $294,900-2.3%$188/sqft |
Source:  HAR #36323252 Report a problem HAR #36323252 Report a problem | ||
| 4/1/2026 | Listed for sale | $301,900$193/sqft |
Source: HAR #36323252 Report a problem | ||
Public tax history
Tax history is unavailable.
Monthly payment
Est. payment
Payment breakdown
Explore the cost of this home by adjusting the details. Changes won't be saved.Climate risks
Neighborhood: 77484
Nearby schools
GreatSchools rating
- 5/10I T Holleman Elementary SchoolGrades: PK-5Distance: 1.9 mi
- 5/10Waller Junior High SchoolGrades: 6-8Distance: 2.4 mi
- 4/10Waller High SchoolGrades: 9-12Distance: 3.2 mi
Schools provided by the listing agent
- Elementary: I T Holleman Elementary
- Middle: Waller Junior High School
- High: Waller High School
Source: HAR. This data may not be complete. We recommend contacting the local school district to confirm school assignments for this home.
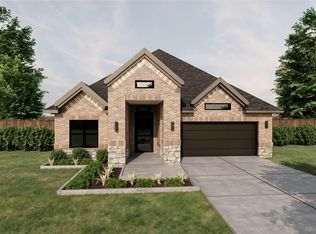
- $359,9003 bd3 ba2k sqft31415 Cass River Ln, Waller, TX 77484New Construction
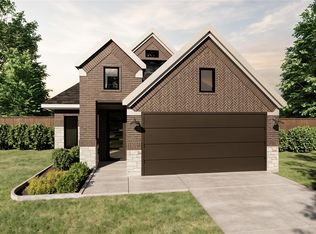
- $319,9004 bd4 ba1.7k sqft31055 Cass River Ln, Waller, TX 77484New Construction
- $399,9004 bd4 ba2.6k sqft31418 Driggs River Ln, Waller, TX 77484New Construction

- $379,9004 bd4 ba2.3k sqft31422 Driggs River Ln, Waller, TX 77484New Construction

- $354,9004 bd4 ba2.4k sqft31019 Driggs River Ln, Waller, TX 77484New Construction
- $389,9004 bd4 ba2.5k sqft31402 Driggs River Ln, Waller, TX 77484New Construction
- $319,9004 bd3 ba1.8k sqft31010 Driggs River Ln, Waller, TX 77484New Construction
- $389,9004 bd4 ba2.5k sqft31411 Cass River Ln, Waller, TX 77484New Construction
A local agent can set up tours, give advice and negotiate with sellers.
Similar homes
- $324,9003 bd3 ba1.9k sqft31051 Cass River Ln, Waller, TX 77484New Construction
 MLS ID #87352451, Kelly Turner, BSR Properties. HAR
 - from $280,0404 bd2 ba1.8k sqftFirefly Plan, Williams Landing, Waller, TX 77484New Construction
 Starlight Homes
 - $349,9003 bd3 ba2k sqft31338 Driggs River Ln, Waller, TX 77484New Construction
 MLS ID #52843726, Kelly Turner, BSR Properties. HAR
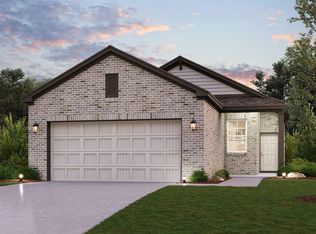
 - $276,9004 bd2 ba1.5k sqft29230 Dandelion Sky Dr, Waller, TX 77484New Construction
 HAR
HAR - $299,9903 bd2 ba1.6k sqft31011 Peck Pass Dr, Waller, TX 77484New ConstructionMLS ID #57911287, Gayla Gayden, Realm Real Estate Professionals - Katy. HAR
- from $335,9903 bd2 ba1.7k sqftAdele Plan, Wildrye 45', Waller, TX 77484New ConstructionChesmar Homes
- from $319,9904 bd3 ba2.2k sqftOleander Plan, Oakwood Estates, Waller, TX 77484New ConstructionDRB Homes
- $289,9993 bd2 ba1.7k sqft31243 Pinebrook Falls Ln, Hockley, TX 77447For SaleMLS ID #3465297, Bethany Spaulding, JLA Realty. HAR
- $284,8754 bd3 ba2k sqft29506 Pondview Dr, Waller, TX 77484New ConstructionHAR
- $300,0003 bd2 ba1.7k sqft7043 Coneflower Creek Ct, Katy, TX 77493For SaleMLS ID #10847920, Michael Silva, Happen Houston. HAR
- from $346,9903 bd2 ba1.8k sqftBonneville Plan, Attwater 55s, Waller, TX 77484New ConstructionChesmar Homes
- $345,7004 bd3 ba2.2k sqft17122 Remington Meadows St, Waller, TX 77484New ConstructionHAR
- $369,9003 bd3 ba2.1k sqft21407 Loblolly View Ln, Waller, TX 77484For SaleMLS ID #49458266, Stacie Barron, CB&A, Realtors. HAR
- $309,9903 bd2 ba1.6k sqft26823 Jovial Meadow Ln, Hockley, TX 77447New ConstructionHAR
- $355,0003 bd2 ba1.7k sqft20022 Roan Ardennes Ln, Tomball, TX 77377For SaleMLS ID #92932826, Trevor Hondros, Real Broker, LLC. HAR
- $320,0004 bd3 ba1.8k sqft4919 Sand Clouds Dr, Katy, TX 77493For SaleMLS ID #27247927, Mario Botros, NB Elite Realty. HAR
- $305,0003 bd2 ba1.5k sqft19434 Pacers Gait Ln, Tomball, TX 77377For SaleMLS ID #96932416, Lucia Clark, Better Homes and Gardens Real Estate Gary Greene - Champions. HAR
- from $294,9904 bd2 ba1.8k sqftPedernales Plan, Cypress Green, Hockley, TX 77447New ConstructionCastlerock Communities
- $367,9403 bd2 ba2k sqft29423 Suncreek Ranch Ct, Waller, TX 77484New ConstructionHAR
- $285,0004 bd2 ba1.9k sqft26723 Laurel Glade Dr, Katy, TX 77493For SaleMLS ID #37614558, Laura Derflingher, eXp Realty LLC. HAR
