Skip main navigation
Sold for $190,000
Street View
  • $190,000

    210 Blossom Ter, Washington, IL 61571

    3beds
    1,584sqft
    Single Family Residence, Residential
    Built in 1974
    6,969.6 Square Feet Lot
    $192,600 Zestimate®
    $120/sqft
    $1,777 Estimated rent

    Home value

    $192,600

    $158,000 - $235,000

    $1,777/mo

    Zestimate® history
    Loading
    Loading...

    Owner options

    List your home for rent

    $1,777/mo

    Rent Zestimate®

    Find your next renter with Zillow Rental Manager. Plus, with online applications, you can quickly screen prospective tenants – for free.

    Learn more

    $1,777/mo

    Rent Zestimate®

    Refinance and save

    $1,412/mo

    Est. payment

    Refinancing to a lower rate could help reduce your monthly payments and save thousands over the life of the loan.

    See today's rates

    $1,412/mo

    Est. payment

    Explore your selling options

    Work with a Zillow partner agent

    Leverage their expertise and Zillow's premium Showcase listings to get your home seen by more buyers.

    Get started

    List with your own agent

    Get your home in front of millions of buyers by listing it on Zillow.

    Learn how to do it

    Sell it yourself

    Take full control of how buyers see your home on Zillow by listing For Sale by Owner (FSBO).

    List your home

    What's special

    Fresh updated paint throughoutPractical layoutBright and inviting feelQuartz countertops
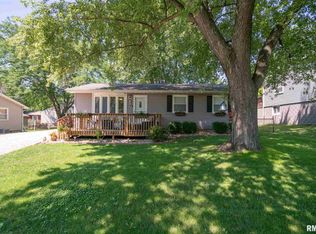
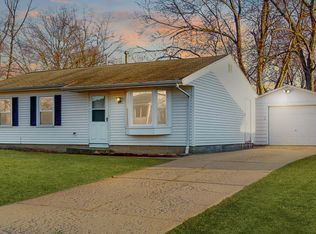
    Welcome home to this well-maintained 3-bedroom, 2-bath split-level that offers comfort, functionality, and great outdoor space. The interior features fresh, updated paint throughout, creating a bright and inviting feel from the moment you walk in. The kitchen is equipped with stainless steel appliances, and quartz countertops, providing a modern touch and everyday convenience. Step outside to enjoy the large deck, perfect for relaxing, grilling, or entertaining guests, all overlooking a fully fenced yard ideal for pets, play, or gardening. Major updates offer peace of mind, including a roof replaced in 2017 and an HVAC system installed in 2015. With its practical layout, recent updates, and great outdoor features, this home is ready for its next owner to move in and enjoy.

    Zillow last checked:

    Listing updated:

    Listed by:

    Adam J Merrick homes@adammerrick.com,

    Adam Merrick Real Estate

    Bought with:

    Candace Whiting, 10401319209

    RE/MAX Traders Unlimited

    Source: RMLS Alliance as distributed by MLS GRID,MLS#: PA1264631MLS LogoOriginating MLS: Peoria Area Association of Realtors

    Facts & features

    Interior

    Bedrooms & bathrooms
    • Bedrooms: 3
    • Bathrooms: 2
    • Full bathrooms: 2
    Bedroom 1
    • Level: Main
    • Dimensions: 15ft 11in x 9ft 5in
    Bedroom 2
    • Level: Main
    • Dimensions: 11ft 5in x 10ft 4in
    Bedroom 3
    • Level: Main
    • Dimensions: 9ft 1in x 7ft 1in
    Other
    • Level: Main
    • Dimensions: 9ft 8in x 7ft 1in
    Family room
    • Level: Lower
    • Dimensions: 22ft 4in x 20ft 4in
    Kitchen
    • Level: Main
    • Dimensions: 11ft 3in x 8ft 4in
    Laundry
    • Level: Lower
    • Dimensions: 11ft 6in x 8ft 7in
    Living room
    • Level: Main
    • Dimensions: 14ft 5in x 13ft 7in
    Lower level
    • Area: 624
    Main level
    • Area: 960
    Heating
    • Has Heating (Unspecified Type)
    Cooling
    • Central Air
    Appliances
    • Included: Dishwasher, Disposal, Range Hood, Microwave, Range, Refrigerator, Water Softener Owned, Gas Water Heater
    Features
    • Windows: Blinds
    • Has basement: No
    Interior area
    • Total structure area: 1,584
    • Total interior livable area: 1,584 sqft

    Property

    Parking
    • Total spaces: 1
    • Parking features: Attached, Gravel, Paved
    • Attached garage spaces: 1
    • Details: Number Of Garage Remotes: 2
    Features
    • Patio & porch: Deck
    Lot
    • Size: 6,969 sqft
    • Dimensions: 65 x 105
    • Features: Level
    Details
    • Additional structures: Shed(s)
    • Parcel number: 020230227014

    Construction

    Type & style
    • Home type: SingleFamily
    • Property subtype: Single Family Residence, Residential
    Materials
    • Frame, Brick, Vinyl Siding
    • Foundation: Block
    • Roof: Shingle
    Condition
    • New construction: No
    • Year built: 1974

    Utilities & green energy

    • Sewer: Public Sewer
    • Water: Public
    • Utilities for property: Cable Available

    Community & neighborhood

    Location
    • Region: Washington
    • Subdivision: Briarwood

    Price history

    DateEventPrice
    4/10/2026Sold$190,000+8.6%$120/sqft
    Source: RMLS Alliance as distributed by MLS GRID #PA1264631 Report a problem
    3/7/2026Pending sale$175,000$110/sqft
    Source: RMLS Alliance as distributed by MLS GRID #PA1264631 Report a problem
    3/6/2026Listed for sale$175,000+29.6%$110/sqft
    Source: RMLS Alliance as distributed by MLS GRID #PA1264631 Report a problem
    4/23/2021Sold$135,000-2.1%$85/sqft
    Source: RMLS Alliance as distributed by MLS GRID #PA1222812 Report a problem
    3/11/2021Pending sale$137,900$87/sqft
    Source: RMLS Alliance as distributed by MLS GRID #PA1222812 Report a problem
    3/10/2021Listed for sale$137,900+10.4%$87/sqft
    Source: RMLS Alliance as distributed by MLS GRID #PA1222812 Report a problem
    8/11/2016Sold$124,900$79/sqft
    Source: RMLS Alliance as distributed by MLS GRID #PA1174789 Report a problem
    6/23/2016Listed for sale$124,900$79/sqft
    Source: Jim Maloof/REALTOR #1174789 Report a problem

    Public tax history

    YearProperty taxesTax assessment
    2024$4,022 +7.2%$54,570 +7.8%
    2023$3,750 +3.9%$50,630 +7%
    2022$3,609 +19.7%$47,310 +15.9%
    2021$3,015 +0.3%$40,820
    2020$3,005 +1.9%$40,820
    2019$2,949 +2%$40,820
    2018$2,891 $40,820
    2017$2,891 +2.4%$40,820 +22.5%
    2016$2,823 +13.6%$33,320
    2015$2,484 --
    2013$2,484 $29,430
    2012-- $29,430
    2011-- $29,430
    2010-- $29,430 -11.7%
    2009$2,263 $33,320

    Find assessor info on the county website

    Neighborhood: 61571

    Nearby schools

    GreatSchools rating
    Schools provided by the listing agent
    • Elementary: John Hensey
    • Middle: Beverly Manor
    • High: Washington

    Source: RMLS Alliance as distributed by MLS GRID. This data may not be complete. We recommend contacting the local school district to confirm school assignments for this home.

    Get pre-qualified for a loan
    At Zillow Home Loans, we can pre-qualify you in as little as 5 minutes with no impact to your credit score.

    An equal housing lender. NMLS #10287.

    Sell for more on Zillow
    Get a Zillow Showcase℠ listing at no additional cost and you could sell for .
    $192,600
    2% more
    +$3,852
    With Zillow Showcase(estimated)
    $196,452