Welcome home to this inviting 3-bedroom, 1-bath home in Washington, featuring thoughtful updates and practical spaces to fit your needs. Enjoy updated flooring, a refreshed bathroom, updated appliances, and the cozy ambiance of an electric fireplace. Major updates include the roof, offering added peace of mind for the next owner. Outside, the fenced yard provides space for entertaining, relaxing, or enjoying time outdoors. A storage room and additional shed offer extra room for tools, lawn equipment, hobbies, and seasonal storage. With its comfortable layout, appealing updates, and useful outdoor features, this home is ready for its next chapter. Don't miss your opportunity to make it yours!
For sale
Price cut: $4.9K (11/2)
$155,000
211 Mimosa Ln, Washington, IL 61571
3beds
925sqft
Single Family Residence, Residential
Built in 1969
6,534 Square Feet Lot
$150,000 Zestimate®
$168/sqft
$-- HOA
What's special
Refreshed bathroomAppealing updatesStorage roomComfortable layoutUpdated flooringUpdated appliances
- 8 days
- 1,016
- 69
Likely to sell faster than
Zillow last checked:
Listing updated:
Listed by:
Ryan Blackorby Mobile:309-657-6787,
Jim Maloof Realty, Inc.
Source: RMLS Alliance as distributed by MLS GRID,MLS#: PA1271359 Originating MLS: Peoria Area Association of Realtors
Facts & features
Interior
Bedrooms & bathrooms
- Bedrooms: 3
- Bathrooms: 1
- Full bathrooms: 1
Bedroom 1
- Level: Main
- Dimensions: 12ft 1in x 9ft 9in
Bedroom 2
- Level: Main
- Dimensions: 9ft 9in x 8ft 0in
Bedroom 3
- Level: Main
- Dimensions: 11ft 4in x 8ft 3in
Other
- Area: 0
Additional level
- Area: 0
Additional room
- Description: Storage
- Level: Main
- Dimensions: 11ft 5in x 7ft 8in
Kitchen
- Level: Main
- Dimensions: 12ft 3in x 11ft 3in
Laundry
- Level: Main
- Dimensions: 8ft 4in x 4ft 0in
Living room
- Level: Main
- Dimensions: 14ft 4in x 11ft 5in
Main level
- Area: 925
Heating
- Forced Air
Cooling
- Central Air
Appliances
- Included: Dryer, Range, Refrigerator, Washer, Gas Water Heater
Features
- Ceiling Fan(s)
- Basement: None
- Number of fireplaces: 1
- Fireplace features: Electric
Interior area
- Total structure area: 925
- Total interior livable area: 925 sqft
Property
Parking
- Total spaces: 1
- Parking features: Detached
- Garage spaces: 1
- Details: Number Of Garage Remotes: 0
Lot
- Size: 6,534 Square Feet
- Dimensions: 62 x 105
- Features: Level
Details
- Additional structures: Shed(s)
- Parcel number: 020230227008
- Zoning description: Residential
Construction
Type & style
- Home type: SingleFamily
- Architectural style: Ranch
- Property subtype: Single Family Residence, Residential
Materials
- Frame, Vinyl Siding
- Foundation: Slab
- Roof: Shingle
Condition
- New construction: No
- Year built: 1969
Utilities & green energy
- Sewer: Public Sewer
- Water: Public
Community & HOA
Community
- Subdivision: Briarwood East
Location
- Region: Washington
Financial & listing details
- Price per square foot: $168/sqft
- Tax assessed value: $118,110
- Annual tax amount: $3,068
- Date on market: 10/27/2026
- Cumulative days on market: 8 days
- Road surface type: Paved
Estimated market value
$150,000
$143,000 - $158,000
$1,520/mo
Price history
| Date | Event | Price |
|---|---|---|
| 11/2/2026 | Price change | $155,000-3.1%$168/sqft |
Source:  RMLS Alliance as distributed by MLS GRID #PA1271359 Report a problem | ||
| 10/27/2026 | Listed for sale | $159,900+63.6%$173/sqft |
Source: RMLS Alliance as distributed by MLS GRID #PA1271359 Report a problem | ||
| 4/29/2022 | Sold | $97,750-2.3%$106/sqft |
Source: RMLS Alliance as distributed by MLS GRID #PA1232465 Report a problem | ||
| 3/20/2022 | Pending sale | $100,000$108/sqft |
Source: RMLS Alliance as distributed by MLS GRID #PA1232465 Report a problem | ||
| 3/17/2022 | Listed for sale | $100,000+26.6%$108/sqft |
Source: RMLS Alliance as distributed by MLS GRID #PA1232465 Report a problem | ||
| 1/3/2013 | Listing removed | $79,000$85/sqft |
Source: RE/MAX Acclaimed #1136539 Report a problem | ||
| 11/12/2012 | Price change | $79,000-6%$85/sqft |
Source: RE/MAX ACCLAIMED #1136539 Report a problem | ||
| 10/3/2012 | Price change | $84,000-1.2%$91/sqft |
Source: NO COMPANY PROVIDED #1136539 Report a problem | ||
| 10/2/2012 | Price change | $85,000-2.9%$92/sqft |
Source: NO COMPANY PROVIDED #1136539 Report a problem | ||
| 9/6/2012 | Price change | $87,500-1.1%$95/sqft |
Source: NO COMPANY PROVIDED #1136539 Report a problem | ||
| 8/13/2012 | Price change | $88,500-1.7%$96/sqft |
Source: NO COMPANY PROVIDED #1136539 Report a problem | ||
| 6/27/2012 | Listed for sale | $90,000+12.5%$97/sqft |
Source: NO COMPANY PROVIDED #1136539 Report a problem | ||
| 4/27/2006 | Sold | $80,000$86/sqft |
Source: Public Record Report a problem | ||
Public tax history
| Year | Property taxes | Tax assessment |
|---|---|---|
| 2025 | $3,069 +3.1% | $39,370 +9.5% |
| 2024 | $2,978 +6.2% | $35,960 +7.8% |
| 2023 | $2,803 +6.9% | $33,360 +11.1% |
| 2022 | $2,623 +3.4% | $30,030 +2.5% |
| 2021 | $2,536 +0.3% | $29,290 |
| 2020 | $2,528 +1.9% | $29,290 |
| 2019 | $2,481 +2% | $29,290 |
| 2018 | $2,432 | $29,290 +2.9% |
| 2017 | $2,432 +2.4% | $28,470 |
| 2016 | $2,375 +4.4% | $28,470 |
| 2015 | $2,274 +31.3% | -- |
| 2013 | $1,732 | $25,780 |
| 2012 | -- | $25,780 |
| 2011 | -- | $25,780 |
| 2010 | -- | $25,780 -9.4% |
| 2009 | $1,550 | $28,470 |
Find assessor info on the county website
Monthly payment
Est. payment
Payment breakdown
Explore the cost of this home by adjusting the details. Changes won't be saved.Climate risks
Neighborhood: 61571
Nearby schools
Schools provided by the listing agent
- Elementary: Hensey
- Middle: Beverly Manor
- High: Washington
Source: RMLS Alliance as distributed by MLS GRID. This data may not be complete. We recommend contacting the local school district to confirm school assignments for this home.

Similar homes
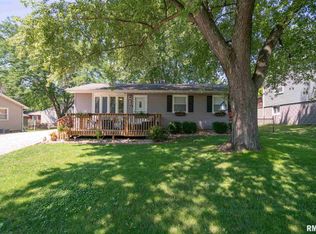
- $159,0003 bd1 ba930 sqft406 Lotus Ln, Washington, IL 61571For Sale
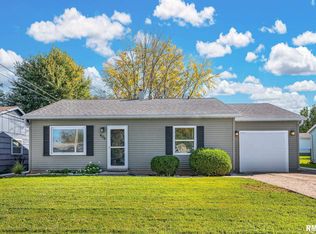
 MLS ID #PA1271200, Tricia Yordy, Keller Williams Revolution. RMLS Alliance as distributed by MLS GRID
- $--3 bd1 ba925 sqft105 Oriental Dr, Washington, IL 61571Auction
 Auction.com 2
- $139,9003 bd1 ba950 sqft317 E Almond Dr, Washington, IL 61571For Sale
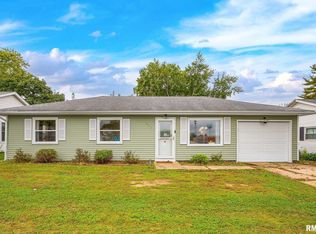 MLS ID #PA1270590, Lisa L Fink, Keller Williams Premier Realty. RMLS Alliance as distributed by MLS GRID
- $--2 bd1 ba748 sqft205 Connecticut St, Washington, IL 61571Auction
 Auction.com 2
- $169,9003 bd1 ba1.3k sqft104 S Meadowview Ln, Washington, IL 61571For SaleMLS ID #PA1269749, Daisy Bouillon, Sunflower Real Estate Group, LLC. RMLS Alliance as distributed by MLS GRID
- $184,0003 bd1 ba1.1k sqft242 Briarcliff Dr, Washington, IL 61571For SaleMLS ID #PA1271081, Mark R Duffer, Jim Maloof Realty, Inc.. RMLS Alliance as distributed by MLS GRID
- $159,9003 bd1 ba1.2k sqft323 Dundee Rd, East Peoria, IL 61611For SaleMLS ID #PA1271011, Christina L Landis, Real Broker LLC. RMLS Alliance as distributed by MLS GRID
- $175,0002 bd1 ba1.1k sqft121 Donald Ct, East Peoria, IL 61611For SaleMLS ID #PA1271449, Jamie Harwood, Gallery Homes Real Estate. RMLS Alliance as distributed by MLS GRID
- $138,0003 bd1 ba946 sqft116 Lakewood Ave, East Peoria, IL 61611For SaleMLS ID #PA1270525, Nancy Day, eXp Realty. RMLS Alliance as distributed by MLS GRID
- $170,0002 bd2 ba1k sqft207 Easy St, Washington, IL 61571For SaleMLS ID #PA1269017, Tracy Molendi, RE/MAX Traders Unlimited. RMLS Alliance as distributed by MLS GRID
- $149,9005 bd2 ba1k sqft1310 E Richwoods Blvd, Peoria, IL 61603For SaleMLS ID #PA1271435, Adam J Merrick, Adam Merrick Real Estate. RMLS Alliance as distributed by MLS GRID
- $129,9003 bd2 ba1.2k sqft2317 W Ayres Ave, West Peoria, IL 61604For SaleMLS ID #PA1271535, Stephen Schauble, The Royal Realty Company Illin. RMLS Alliance as distributed by MLS GRID
