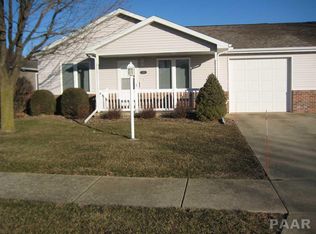
Welcome to this ranch-style home offering convenient main-level living. The home features 2 bedrooms, 1 full bathroom, and 1 half bathroom, along with a main-level laundry area for added convenience. The living room includes a fireplace and provides a comfortable gathering space. An attached single-stall garage offers direct access to the home, and a screened porch located off the garage provides additional space to enjoy the outdoors. This property offers a functional floor plan and is ready for its next owner to make it their own. Contact your agent today for more information or to schedule a showing.
For sale
$185,000
207 Easy St, Washington, IL 61571
2beds
1,080sqft
Single Family Residence, Residential
Built in 2002
5,850 Square Feet Lot
$179,100 Zestimate®
$171/sqft
$60/mo HOA
What's special
- 54 days
- 796
- 30
Zillow last checked:
Listing updated:
Listed by:
Tracy Molendi 309-635-0969,
RE/MAX Traders Unlimited
Source: RMLS Alliance as distributed by MLS GRID,MLS#: PA1269017 Originating MLS: Peoria Area Association of Realtors
Originating MLS: Peoria Area Association of Realtors
Facts & features
Interior
Bedrooms & bathrooms
- Bedrooms: 2
- Bathrooms: 2
- Full bathrooms: 1
- 1/2 bathrooms: 1
Bedroom 1
- Level: Main
- Dimensions: 12ft 3in x 13ft 11in
Bedroom 2
- Level: Main
- Dimensions: 15ft 2in x 10ft 5in
Other
- Level: Main
- Dimensions: 11ft 9in x 8ft 11in
Other
- Area: 0
Additional level
- Area: 0
Additional room
- Description: Sun Porch
- Level: Main
- Dimensions: 12ft 6in x 10ft 2in
Kitchen
- Level: Main
- Dimensions: 11ft 9in x 10ft 6in
Laundry
- Level: Main
- Dimensions: 3ft 11in x 5ft 1in
Living room
- Level: Main
- Dimensions: 15ft 6in x 16ft 1in
Main level
- Area: 1080
Heating
- Forced Air
Cooling
- Central Air
Appliances
- Included: Dishwasher, Range, Refrigerator
Features
- Windows: Skylight(s), Window Treatments, Blinds
- Basement: None
- Number of fireplaces: 1
- Fireplace features: Gas Log, Living Room
Interior area
- Total structure area: 1,080
- Total interior livable area: 1,080 sqft
Property
Parking
- Total spaces: 1
- Parking features: Attached
- Attached garage spaces: 1
- Details: Number Of Garage Remotes: 0
Features
- Patio & porch: Screened
Lot
- Size: 5,850 Square Feet
- Dimensions: 50 x 117
- Features: Level
Details
- Additional structures: Shed(s)
- Parcel number: 020214217015
- Zoning description: residential
Construction
Type & style
- Home type: SingleFamily
- Architectural style: Ranch
- Property subtype: Single Family Residence, Residential
Materials
- Frame, Brick, Vinyl Siding
- Foundation: Slab
- Roof: Shingle
Condition
- New construction: No
- Year built: 2002
Utilities & green energy
- Sewer: Public Sewer
- Water: Public
Community & HOA
Community
- Subdivision: Sunnydale Estates
HOA
- Has HOA: Yes
- HOA fee: $60 monthly
Location
- Region: Washington
Financial & listing details
- Price per square foot: $171/sqft
- Tax assessed value: $179,820
- Annual tax amount: $4,129
- Date on market: 8/5/2026
- Cumulative days on market: 48 days
- Road surface type: Paved
Estimated market value
$179,100
$170,000 - $188,000
$1,466/mo
Price history
| Date | Event | Price |
|---|---|---|
| 8/12/2026 | Listed for sale | $185,000+54.2%$171/sqft |
Source:  RMLS Alliance as distributed by MLS GRID #PA1269017 Report a problem RMLS Alliance as distributed by MLS GRID #PA1269017 Report a problem | ||
| 7/2/2004 | Sold | $120,000$111/sqft |
Source: Agent Provided Report a problem | ||
Public tax history
| Year | Property taxes | Tax assessment |
|---|---|---|
| 2025 | $4,129 +13.8% | $59,940 +9.5% |
| 2024 | $3,628 +34.2% | $54,740 +7.8% |
| 2023 | $2,703 -15.3% | $50,780 +7% |
| 2022 | $3,193 +4.5% | $47,450 +2.5% |
| 2021 | $3,055 +1.5% | $46,290 |
| 2020 | $3,011 +145.8% | $46,290 |
| 2019 | $1,225 -57.8% | $46,290 |
| 2018 | $2,902 | $46,290 |
| 2017 | $2,902 +2.6% | $46,290 |
| 2016 | $2,828 +144.7% | $46,290 |
| 2015 | $1,156 -43% | -- |
| 2013 | $2,027 | $40,340 -10.3% |
| 2012 | -- | $44,990 +14.8% |
| 2011 | -- | $39,180 |
| 2010 | -- | $39,180 -18.8% |
| 2009 | $2,517 | $48,260 |
Find assessor info on the county website
Monthly payment
Est. payment
Payment breakdown
Explore the cost of this home by adjusting the details. Changes won't be saved.Climate risks
Neighborhood: 61571
Nearby schools
Schools provided by the listing agent
- High: Washington
Source: RMLS Alliance as distributed by MLS GRID. This data may not be complete. We recommend contacting the local school district to confirm school assignments for this home.

Similar homes
- $207,0002 bd2 ba1.1k sqft130 Easy St, Washington, IL 61571For Sale

 MLS ID #PA1269705, Mari Halliday, Jim Maloof Realty, Inc.. RMLS Alliance as distributed by MLS GRID
 - $--2 bd1 ba748 sqft205 Connecticut St, Washington, IL 61571AuctionAuction.com 2
- $179,9003 bd2 ba1.4k sqft105 Sterling St, Washington, IL 61571For Sale
 MLS ID #PA1269638, Adam J Merrick, Adam Merrick Real Estate. RMLS Alliance as distributed by MLS GRID
 - $219,9003 bd2 ba1.4k sqft806 Peoria St, Washington, IL 61571For Sale
 MLS ID #PA1269702, Joseph Butler, eXp Realty. RMLS Alliance as distributed by MLS GRID
 - $174,9003 bd1 ba1.3k sqft104 S Meadowview Ln, Washington, IL 61571For SaleMLS ID #PA1269749, Daisy Bouillon, Sunflower Real Estate Group, LLC. RMLS Alliance as distributed by MLS GRID
- $170,0004 bd1 ba1.5k sqft1201 Eagle Ave, Washington, IL 61571For SaleMLS ID #PA1270150, Scott Vreeland, Signature Heights Realty, LLC. RMLS Alliance as distributed by MLS GRID
- $178,9004 bd1 ba1.4k sqft324 Kentucky Ct, Washington, IL 61571For SaleMLS ID #PA1269484, Jodi P Lemkemann, RE/MAX Traders Unlimited. RMLS Alliance as distributed by MLS GRID
- $175,0005 bd2 ba1.4k sqft143 Cherry Ln, Washington, IL 61571For SaleMLS ID #PA1264707, Mahlon Kupferschmid, Jim Maloof Realty, Inc.. RMLS Alliance as distributed by MLS GRID
- $149,9003 bd1 ba1.1k sqft233 Stahl Ave, Washington, IL 61571For SaleMLS ID #PA1268365, Jim L Mitzelfelt, Century 21 Lincoln National Re. RMLS Alliance as distributed by MLS GRID
- $149,0003 bd1 ba946 sqft116 Lakewood Ave, East Peoria, IL 61611For SaleMLS ID #PA1270525, Nancy Day, eXp Realty. RMLS Alliance as distributed by MLS GRID
- $195,0003 bd2 ba1.2k sqft911 E Glen Ave, Peoria Heights, IL 61616For SaleMLS ID #PA1270307, Mari Halliday, Jim Maloof Realty, Inc.. RMLS Alliance as distributed by MLS GRID
