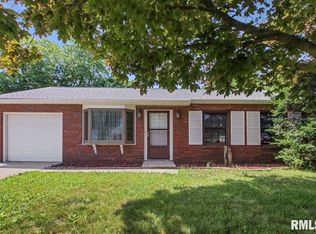
Coming Soon. Looking for an easy-to-maintain, step-saving ranch home? Look no further! This charming 3-bedroom, 1-bath home is an excellent choice for downsizers, first-time homebuyers, or anyone seeking convenient one-level living. The layout features a spacious dining area that opens into the living room. The home also offers an attached garage for added convenience and a fenced-in backyard with a generously sized patio—perfect for outdoor gatherings. Several important updates have already been completed, including a new roof in 2016, updated electrical in 2017, and new vinyl siding in 2022, providing added peace of mind for the next homeowner. Situated in a nice, established neighborhood, this home offers comfort, convenience, and low-maintenance living. A one-year Home Warranty is included with an acceptable offer. There's nothing left to do but move in and make it your own! Walking distance to school and park.
Coming soon
$155,000
317 E Almond Dr, Washington, IL 61571
3beds
950sqft
Single Family Residence, Residential
Built in 1961
6,050 Square Feet Lot
$133,300 Zestimate®
$163/sqft
$-- HOA
What's special
- 7 days
- 484
- 28
Zillow last checked:
Listing updated:
Listed by:
Lisa L Fink Mobile:309-264-4162,
Keller Williams Premier Realty
Source: RMLS Alliance as distributed by MLS GRID,MLS#: PA1270590 Originating MLS: Peoria Area Association of Realtors
Originating MLS: Peoria Area Association of Realtors
Facts & features
Interior
Bedrooms & bathrooms
- Bedrooms: 3
- Bathrooms: 1
- Full bathrooms: 1
Bedroom 1
- Level: Main
- Dimensions: 11ft 0in x 11ft 0in
Bedroom 2
- Level: Main
- Dimensions: 10ft 0in x 10ft 0in
Bedroom 3
- Level: Main
- Dimensions: 10ft 0in x 8ft 0in
Kitchen
- Level: Main
- Dimensions: 19ft 0in x 11ft 0in
Living room
- Level: Main
- Dimensions: 14ft 0in x 12ft 0in
Main level
- Area: 950
Heating
- Forced Air
Cooling
- Central Air
Appliances
- Included: Dishwasher, Microwave, Range, Refrigerator, Water Softener Owned
Features
- Basement: None
Interior area
- Total structure area: 950
- Total interior livable area: 950 sqft
Property
Parking
- Total spaces: 1
- Parking features: Attached
- Attached garage spaces: 1
- Details: Number Of Garage Remotes: 0
Features
- Patio & porch: Patio
Lot
- Size: 6,050 Square Feet
- Dimensions: 55 x 110
- Features: Level
Details
- Additional structures: Shed(s)
- Parcel number: 020230214011
Construction
Type & style
- Home type: SingleFamily
- Architectural style: Ranch
- Property subtype: Single Family Residence, Residential
Materials
- Vinyl Siding
- Roof: Shingle
Condition
- Year built: 1961
Utilities & green energy
- Sewer: Public Sewer
- Water: Public
- Utilities for property: Cable Available
Community & HOA
Community
- Subdivision: Sundale Hills
Location
- Region: Washington
Financial & listing details
- Price per square foot: $163/sqft
- Tax assessed value: $105,960
- Annual tax amount: $2,285
- Date on market: 9/29/2026
- Cumulative days on market: 8 days
- Road surface type: Paved
Estimated market value
$133,300
$120,000 - $145,000
$1,575/mo
Price history
| Date | Event | Price |
|---|---|---|
| 5/31/2016 | Sold | $82,000-5.6%$86/sqft |
Source:  RMLS Alliance as distributed by MLS GRID #PA1169071 Report a problem RMLS Alliance as distributed by MLS GRID #PA1169071 Report a problem | ||
| 4/4/2016 | Price change | $86,900-3.3%$91/sqft |
Source: Jim Maloof/REALTOR #1169071 Report a problem | ||
| 2/1/2016 | Price change | $89,900-3.2%$95/sqft |
Source: Jim Maloof/REALTOR #1169071 Report a problem | ||
| 11/24/2015 | Listed for sale | $92,900$98/sqft |
Source: Jim Maloof/REALTOR #1169071 Report a problem | ||
Public tax history
| Year | Property taxes | Tax assessment |
|---|---|---|
| 2025 | $2,285 +5.1% | $35,320 +9.5% |
| 2024 | $2,174 +8.1% | $32,260 +7.8% |
| 2023 | $2,011 +4.8% | $29,930 +7% |
| 2022 | $1,919 +4.2% | $27,970 +2.5% |
| 2021 | $1,843 +0.3% | $27,280 |
| 2020 | $1,837 +1.9% | $27,280 |
| 2019 | $1,802 +2% | $27,280 |
| 2018 | $1,767 | $27,280 |
| 2017 | $1,767 +2.4% | $27,280 -5.7% |
| 2016 | $1,725 -25.3% | $28,920 |
| 2015 | $2,310 | -- |
| 2013 | $2,310 | $26,180 |
| 2012 | -- | $26,180 |
| 2011 | -- | $26,180 |
| 2010 | -- | $26,180 -9.5% |
| 2009 | $1,964 | $28,920 |
Find assessor info on the county website
Monthly payment
Est. payment
Payment breakdown
Explore the cost of this home by adjusting the details. Changes won't be saved.Climate risks
Neighborhood: 61571
Nearby schools
Schools provided by the listing agent
- High: Washington
Source: RMLS Alliance as distributed by MLS GRID. This data may not be complete. We recommend contacting the local school district to confirm school assignments for this home.
Similar homes
- $--3 bd1 ba925 sqft105 Oriental Dr, Washington, IL 61571Auction
 Auction.com 2
 - $--2 bd1 ba748 sqft205 Connecticut St, Washington, IL 61571AuctionAuction.com 2
- $174,9003 bd1 ba1.3k sqft104 S Meadowview Ln, Washington, IL 61571For Sale

 MLS ID #PA1269749, Daisy Bouillon, Sunflower Real Estate Group, LLC. RMLS Alliance as distributed by MLS GRID
 - $174,9004 bd1 ba1.4k sqft324 Kentucky Ct, Washington, IL 61571For Sale
 MLS ID #PA1269484, Jodi P Lemkemann, RE/MAX Traders Unlimited. RMLS Alliance as distributed by MLS GRID
 - $165,0003 bd2 ba1.3k sqft1632 Bloomington Rd, East Peoria, IL 61611For SaleMLS ID #PA1270750, Tricia Yordy, Keller Williams Revolution. RMLS Alliance as distributed by MLS GRID
- $144,0003 bd1 ba946 sqft116 Lakewood Ave, East Peoria, IL 61611For SaleMLS ID #PA1270525, Nancy Day, eXp Realty. RMLS Alliance as distributed by MLS GRID
- $149,9003 bd1 ba1.1k sqft243 Lawnridge Dr, Creve Coeur, IL 61610For SaleMLS ID #PA1270625, Courtni Ehrgott, Sunflower Real Estate Group, LLC. RMLS Alliance as distributed by MLS GRID
- $180,0003 bd2 ba1k sqft208 Claremont Ave, East Peoria, IL 61611For SaleMLS ID #PA1270555, Jodi K Bernhardt, RE/MAX Traders Unlimited. RMLS Alliance as distributed by MLS GRID
- $152,5002 bd2 ba1.2k sqft3804 N Faber Ave, Peoria Heights, IL 61616For SaleMLS ID #PA1270745, Teresa L Rynerson, RE/MAX Traders Unlimited. RMLS Alliance as distributed by MLS GRID
- $170,0002 bd2 ba1k sqft207 Easy St, Washington, IL 61571For SaleMLS ID #PA1269017, Tracy Molendi, RE/MAX Traders Unlimited. RMLS Alliance as distributed by MLS GRID
- $133,5003 bd1 ba912 sqft5027 N Renwood St, Peoria, IL 61614For SaleMLS ID #PA1270712, Marvin Ford, RE/MAX Traders Unlimited. RMLS Alliance as distributed by MLS GRID
- $89,0003 bd1 ba948 sqft120 W Forest Ave, East Peoria, IL 61611For SaleMLS ID #PA1270772, Mackenzie Price, RE/MAX Traders Unlimited. RMLS Alliance as distributed by MLS GRID
- $140,0003 bd1 ba1.1k sqft356 Lawnridge Dr, Creve Coeur, IL 61610For SaleMLS ID #PA1270199, Bryson Smith, Keller Williams Premier Realty. RMLS Alliance as distributed by MLS GRID
- $119,9002 bd1 ba980 sqft157 Urbandale Ave, East Peoria, IL 61611For SaleMLS ID #PA1270678, Adam J Merrick, Adam Merrick Real Estate. RMLS Alliance as distributed by MLS GRID
