Skip main navigation
Closed
  • Listing Provided by: Real Broker LLC
    Bought with: Keller Williams Realty St. Louis
    Price Unknown

    210 Candice Way, Saint Peters, MO 63376

    2beds
    1,280sqft
    Condominium
    Built in 2011
    -- sqft lot
    $242,100 Zestimate®
    $--/sqft
    $1,788 Estimated rent

    Home value

    $242,100

    $228,000 - $257,000

    $1,788/mo

    Zestimate® history
    Loading
    Loading...

    Owner options

    List your home for rent

    $1,788/mo

    Rent Zestimate®

    Find your next renter with Zillow Rental Manager. Plus, with online applications, you can quickly screen prospective tenants – for free.

    Learn more

    $1,788/mo

    Rent Zestimate®

    Refinance and save

    $329/mo

    Est. payment

    Refinancing to a lower rate could help reduce your monthly payments and save thousands over the life of the loan.

    See today's rates

    $329/mo

    Est. payment

    Explore your selling options

    Work with a Zillow partner agent

    Leverage their expertise and Zillow's premium Showcase listings to get your home seen by more buyers.

    Get started

    List with your own agent

    Get your home in front of millions of buyers by listing it on Zillow.

    Learn how to do it

    Sell it yourself

    Take full control of how buyers see your home on Zillow by listing For Sale by Owner (FSBO).

    List your home

    What's special

    Rare two-car garageQuaint yardTrue move-in-ready conditionNeutral paintUpdated lightingNewer carpetingStylish updates
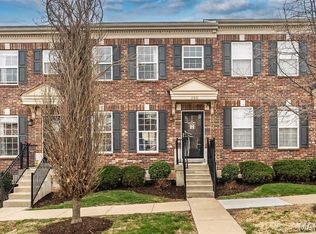
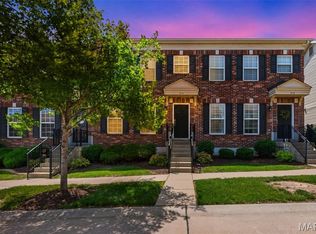
    Stop the car… this is the one you’ve been waiting for! Ideally located near trendy Cottleville, shopping, and major highways for easy access throughout the area. This beautiful end-unit condo combines stylish updates, smart improvements, and true move-in-ready condition, making it stand out from the moment you walk in. The interior has been thoughtfully refreshed throughout. On the main floor, you’ll find newer luxury vinyl flooring, taller baseboards, neutral paint, updated lighting, and upgraded door hardware and hinges, creating a clean, cohesive feel from the start. Upstairs continues that same fresh look with newer carpeting (March 2026), neutral paint, and updated hardware throughout. At the top of the stairs, the laundry closet has been enhanced with floating shelves for added storage and convenience. The full bath features painted cabinetry and updated hardware, while the primary closet has been reconfigured for better everyday functionality. With nearly 1,300 square feet above grade, the unfinished basement offers excellent potential for additional living space, storage, or future customization. This home also features a quaint yard and a rare two-car garage, delivering the space and functionality buyers want without the project list. The HOA has already taken care of a major expense, recently replacing the roof on both the condominium building and garage, adding long-term value and peace of mind. A rare find in the heart of St. Peters, this home offers low-maintenance living near shopping, dining, parks, and commuter routes in one of St. Charles County’s most convenient locations. Clean, updated, and exceptionally well cared for—this is an opportunity you won’t want to miss.

    Zillow last checked:

    Listing updated:

    Listing Provided by:

    Rhonda L Fischer 636-578-7253,

    Real Broker LLC

    Bought with:

    Tiffany D Cutts, 2024006263

    Keller Williams Realty St. Louis

    Source: MARIS,MLS#: 26022734MLS LogoOriginating MLS: St. Charles County Association of REALTORS

    Facts & features

    Interior

    Bedrooms & bathrooms
    • Bedrooms: 2
    • Bathrooms: 2
    • Full bathrooms: 1
    • 1/2 bathrooms: 1
    • Main level bathrooms: 1
    Bedroom
    • Features: Floor Covering: Carpeting
    • Level: Upper
    • Area: 182
    • Dimensions: 13x14
    Bedroom 2
    • Features: Floor Covering: Carpeting
    • Level: Upper
    • Area: 144
    • Dimensions: 12x12
    Breakfast room
    • Features: Floor Covering: Luxury Vinyl Plank
    • Level: Main
    • Area: 100
    • Dimensions: 10x10
    Kitchen
    • Features: Floor Covering: Luxury Vinyl Plank
    • Level: Main
    • Area: 120
    • Dimensions: 10x12
    Living room
    • Features: Floor Covering: Luxury Vinyl Plank
    • Level: Main
    • Area: 266
    • Dimensions: 19x14
    Heating
    • Electric, Forced Air
    Cooling
    • Ceiling Fan(s), Central Air, Electric
    Appliances
    • Included: Dishwasher, Disposal, Ice Maker, Microwave, Electric Range, Electric Water Heater
    Features
    • Breakfast Bar, Ceiling Fan(s), Kitchen/Dining Room Combo, Open Floorplan, Pantry, Walk-In Closet(s)
    • Flooring: Carpet, Concrete, Luxury Vinyl
    • Basement: Bath/Stubbed,Concrete,Full,Unfinished
    • Has fireplace: No
    Interior area
    • Total structure area: 1,280
    • Total interior livable area: 1,280 sqft
    • Finished area above ground: 1,280

    Property

    Parking
    • Total spaces: 2
    • Parking features: Garage
    • Garage spaces: 2
    Features
    • Levels: Three Or More
    Lot
    • Size: 2,522 sqft
    • Features: Adjoins Common Ground, Back Yard, Level
    Details
    • Parcel number: 30005A272000037.0000000
    • Special conditions: Standard

    Construction

    Type & style
    • Home type: Condo
    • Architectural style: Colonial,Traditional
    • Property subtype: Condominium
    • Attached to another structure: Yes
    Materials
    • Brick Veneer, Concrete, Vinyl Siding
    • Foundation: Concrete Perimeter
    Condition
    • Year built: 2011

    Utilities & green energy

    • Electric: 220 Volts
    • Sewer: Public Sewer
    • Water: Public
    • Utilities for property: Cable Available, Electricity Connected, Sewer Connected, Water Connected

    Community & neighborhood

    Location
    • Region: Saint Peters
    • Subdivision: Willott Square

    HOA & financial

    HOA
    • Has HOA: Yes
    • HOA fee: $329 monthly
    • Amenities included: Association Management, Common Ground, Picnic Area
    • Services included: Maintenance Grounds, Repairs, Common Area Maintenance, Exterior Maintenance, Snow Removal
    • Association name: DNI Properties

    Other

    Other facts
    • Listing terms: Cash,Conventional

    Price history

    DateEventPrice
    5/21/2026Sold--
    Source: MARIS #26022734 Report a problem
    4/23/2026Contingent$250,000$195/sqft
    Source: MARIS #26022734 Report a problem
    4/17/2026Listed for sale$250,000$195/sqft
    Source: MARIS #26022734 Report a problem
    8/30/2021Sold--
    Source: MARIS #21032255 Report a problem
    6/2/2016Sold--
    Source: Public Record Report a problem
    12/1/2011Sold--
    Source: Public Record Report a problem

    Public tax history

    YearProperty taxesTax assessment
    2025$2,958 +4.9%$43,345 +7.8%
    2024$2,820 +0.1%$40,224
    2023$2,817 +16.4%$40,224 +24.8%
    2022$2,421 $32,220
    2021-- $32,220 +19.5%
    2020-- $26,965
    2019$2,043 $26,965 +5.6%
    2018$2,043 +0.5%$25,546
    2017$2,033 +16.7%$25,546 +16.8%
    2016$1,742 +0.2%$21,878
    2015$1,739 -12.6%$21,878 -10.4%
    2014$1,990 $24,417
    2013-- $24,417 -4%
    2012-- $25,434 +36234.3%
    2011-- $70 -96.3%
    2009-- $1,900
    2008-- --

    Find assessor info on the county website

    Neighborhood: 63376

    Nearby schools

    GreatSchools rating
    Schools provided by the listing agent
    • Elementary: Warren Elem.
    • Middle: Saeger Middle
    • High: Francis Howell Central High

    Source: MARIS. This data may not be complete. We recommend contacting the local school district to confirm school assignments for this home.

    Get a cash offer in 3 minutes
    Find out how much your home could sell for in as little as 3 minutes with a no-obligation cash offer.
    Estimated market value
    $242,100
    Get a cash offer in 3 minutes
    Find out how much your home could sell for in as little as 3 minutes with a no-obligation cash offer.
    Estimated market value
    $242,100