Skip main navigation
Closed
  • Listing Provided by: Coldwell Banker Realty - Gundaker
    Bought with: Magnolia Real Estate
    Price Unknown

    214 Candice Way, Saint Peters, MO 63376

    2beds
    1,280sqft
    Townhouse
    Built in 2012
    1,938.42 Square Feet Lot
    $235,400 Zestimate®
    $--/sqft
    $1,915 Estimated rent

    Home value

    $235,400

    $224,000 - $247,000

    $1,915/mo

    Zestimate® history
    Loading
    Loading...

    Owner options

    List your home for rent

    $1,915/mo

    Rent Zestimate®

    Find your next renter with Zillow Rental Manager. Plus, with online applications, you can quickly screen prospective tenants – for free.

    Learn more

    $1,915/mo

    Rent Zestimate®

    Refinance and save

    $329/mo

    Est. payment

    Refinancing to a lower rate could help reduce your monthly payments and save thousands over the life of the loan.

    See today's rates

    $329/mo

    Est. payment

    Explore your selling options

    Work with a Zillow partner agent

    Leverage their expertise and Zillow's premium Showcase listings to get your home seen by more buyers.

    Get started

    List with your own agent

    Get your home in front of millions of buyers by listing it on Zillow.

    Learn how to do it

    Sell it yourself

    Take full control of how buyers see your home on Zillow by listing For Sale by Owner (FSBO).

    List your home

    What's special

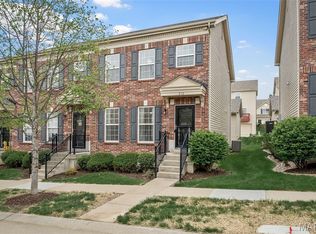
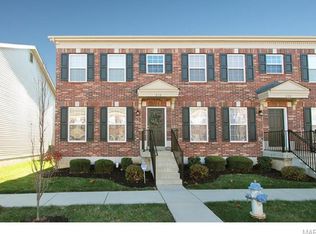
    Walk through the door and be greeted by brand-new luxury vinyl flooring that sets the tone for everything this home has to offer. The generous family room invites you to unwind, entertain, and make memories, while a conveniently placed half bath ensures guests are always well taken care of. The kitchen is the true heart of the home — anchored by a stylish bar area perfect for morning coffee or evening cocktails, beautifully appointed cabinets offering abundant storage, and brand-new appliances that make cooking a genuine pleasure. A dedicated kitchen table area gives everyday meals a warm, welcoming place to happen. Head upstairs via the freshly carpeted staircase and discover luxury vinyl flooring continuing throughout, two nicely sized bedrooms full of natural light, and a full bath featuring updated fixtures and lighting that feel polished and modern. The basement offers endless potential — a rough-in already in place, ready for your vision, whether that’s a third bedroom, a home gym, a media room, or the entertainment space you’ve always wanted. Outside, a charming courtyard provides a peaceful retreat for your pets or a quiet spot to enjoy the fresh air. And with two-car garage parking, you’ll never have to worry about a spot again. Move-in ready, thoughtfully updated, and packed with value — this townhome truly has it all. Don’t let this one pass you by!

    Zillow last checked:

    Listing updated:

    Listing Provided by:

    Jaclyn S Burch 314-324-6008,

    Coldwell Banker Realty - Gundaker,

    Lacey D Sexton 314-420-1222,

    Coldwell Banker Realty - Gundaker

    Bought with:

    Rebekah Copeland, 2020033088

    Magnolia Real Estate

    Source: MARIS,MLS#: 26032197MLS LogoOriginating MLS: St. Louis Association of REALTORS

    Facts & features

    Interior

    Bedrooms & bathrooms
    • Bedrooms: 2
    • Bathrooms: 2
    • Full bathrooms: 1
    • 1/2 bathrooms: 1
    • Main level bathrooms: 1
    Heating
    • Electric, Forced Air
    Cooling
    • Ceiling Fan(s), Central Air, Electric
    Appliances
    • Included: Electric Cooktop, Dishwasher, Disposal, Microwave, Convection Oven
    • Laundry: In Basement
    Features
    • Bar, Breakfast Bar, Eat-in Kitchen, High Ceilings, High Speed Internet, Kitchen/Dining Room Combo, Open Floorplan, Pantry, Walk-In Closet(s)
    • Flooring: Carpet, Luxury Vinyl
    • Doors: Panel Door(s)
    • Has basement: Yes
    • Has fireplace: No
    Interior area
    • Total structure area: 1,280
    • Total interior livable area: 1,280 sqft
    • Finished area above ground: 1,280

    Property

    Parking
    • Total spaces: 2
    • Parking features: Additional Parking, Detached, Garage, Garage Door Opener
    • Garage spaces: 2
    Features
    • Levels: Two
    • Patio & porch: Patio, Porch, Rear Porch
    • Exterior features: Courtyard
    • Fencing: None
    Lot
    • Size: 1,938 sqft
    • Features: Adjoins Common Ground
    Details
    • Parcel number: 30005A272000039.0000000
    • Special conditions: Standard

    Construction

    Type & style
    • Home type: Townhouse
    • Architectural style: Traditional
    • Property subtype: Townhouse
    • Attached to another structure: Yes
    Materials
    • Concrete
    Condition
    • Year built: 2012

    Utilities & green energy

    • Electric: Ameren
    • Sewer: Public Sewer
    • Water: Public
    • Utilities for property: Electricity Available, Electricity Connected, Sewer Available, Sewer Connected, Water Available, Water Connected

    Community & neighborhood

    Location
    • Region: Saint Peters
    • Subdivision: Willott Square

    HOA & financial

    HOA
    • Has HOA: Yes
    • HOA fee: $329 monthly
    • Amenities included: Barbecue, Cabana
    • Services included: Maintenance Grounds, Common Area Maintenance, Other, Snow Removal
    • Association name: Willott Square

    Other

    Other facts
    • Listing terms: Cash,Conventional

    Price history

    DateEventPrice
    7/6/2026Sold--
    Source: MARIS #26032197 Report a problem
    6/4/2026Contingent$235,000$184/sqft
    Source: MARIS #26032197 Report a problem
    5/28/2026Listed for sale$235,000$184/sqft
    Source: MARIS #26032197 Report a problem
    9/6/2012Sold--
    Source: Public Record Report a problem

    Public tax history

    YearProperty taxesTax assessment
    2025$2,952 +4.9%$43,256 +7.8%
    2024$2,814 +0.1%$40,128
    2023$2,810 +16.4%$40,128 +24.9%
    2022$2,414 $32,127
    2021-- $32,127 +19.5%
    2020-- $26,878
    2019$2,036 $26,878 +5.6%
    2018$2,036 +0.5%$25,454
    2017$2,026 +11.6%$25,454 +11.5%
    2016$1,816 +0.2%$22,819
    2015$1,812 -6.5%$22,819 -4%
    2014$1,939 $23,772
    2013-- $23,772 +47444%
    2011-- $50 -97.4%
    2009-- $1,900
    2008-- --

    Find assessor info on the county website

    Neighborhood: 63376

    Nearby schools

    GreatSchools rating
    Schools provided by the listing agent
    • Elementary: Warren Elem.
    • Middle: Saeger Middle
    • High: Francis Howell Central High

    Source: MARIS. This data may not be complete. We recommend contacting the local school district to confirm school assignments for this home.

    Get a cash offer in 3 minutes
    Find out how much your home could sell for in as little as 3 minutes with a no-obligation cash offer.
    Estimated market value
    $235,400
    Get a cash offer in 3 minutes
    Find out how much your home could sell for in as little as 3 minutes with a no-obligation cash offer.
    Estimated market value
    $235,400