Skip main navigation
Sold for $2,181,000
  • $2,181,000

    210 Capstan Dr, Placida, FL 33946

    5beds
    3,847sqft
    Single Family Residence
    Built in 1991
    0.67 Acres Lot
    $2,088,200 Zestimate®
    $567/sqft
    $11,662 Estimated rent

    Home value

    $2,088,200

    $1.86M - $2.34M

    $11,662/mo

    Zestimate® history
    Loading
    Loading...

    Owner options

    List your home for rent

    $11,662/mo

    Rent Zestimate®

    Find your next renter with Zillow Rental Manager. Plus, with online applications, you can quickly screen prospective tenants – for free.

    Learn more

    $11,662/mo

    Rent Zestimate®

    Refinance and save

    $14,475/mo

    Est. payment

    Refinancing to a lower rate could help reduce your monthly payments and save thousands over the life of the loan.

    See today's rates

    $14,475/mo

    Est. payment

    Explore your selling options

    Work with a Zillow partner agent

    Leverage their expertise and Zillow's premium Showcase listings to get your home seen by more buyers.

    Get started

    List with your own agent

    Get your home in front of millions of buyers by listing it on Zillow.

    Learn how to do it

    Sell it yourself

    Take full control of how buyers see your home on Zillow by listing For Sale by Owner (FSBO).

    List your home

    What's special

    Composite dockOversized islandPrivate officeFive spacious bedroomsGranite countertopsBrand-new pool cageDeep-water canal home
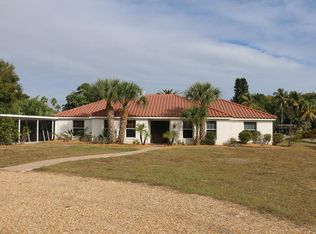
    A FLORIDA WATERFRONT DREAM HOME—LUXURIOUSLY REMODELED & FURNISHED! Discover the ultimate boater’s paradise in this stunning deep-water canal home, just minutes from the Intracoastal Waterway and a private beach on Don Pedro Island. This meticulously remodeled and elegantly furnished residence offers an exquisite blend of luxury, comfort, and breathtaking waterfront views. Step through the grand entrance, and you’ll be immediately drawn to the panoramic pool and water views that define this exceptional home. With five spacious bedrooms, 3.5 baths, formal living and dining rooms, a private office, and a spectacular open-concept kitchen/family room, every space is designed for gracious living and effortless entertaining. At the heart of the home, the brand-new gourmet kitchen shines with rich wood cabinetry, granite countertops, stainless steel appliances, and an oversized island, seamlessly flowing into the expansive family room, where a magnificent coral stone fireplace serves as the perfect gathering spot. Open the wall of sliding glass doors, and the indoor-outdoor lifestyle comes to life—serve cocktails from the wet bar to guests lounging at the lanai bar counter, all while soaking in the tranquil waterfront ambiance. The serene primary suite offers a private retreat, complete with dual closets, a spacious spa-like shower, and direct access to the lanai. Multiple access points lead to the expansive outdoor living area, featuring a resurfaced pool and spa, a brand-new pool cage, a paver deck, and lush tropical landscaping—a true private oasis. For boating and fishing enthusiasts, this property is unparalleled. Step onto your composite dock, equipped with two boat lifts with lift covers (12k & 10k), and set off on world-class fishing adventures or leisurely cruises. With easy access to bay waters, backwater flats, or the open Gulf via Boca Grande Pass, Gasparilla Pass, or Stump Pass, every day on the water is an adventure. Premium Upgrades & Features: New Standing Seam Metal Roof for durability & style, New Soffits & Gutters for added protection, New Composite Exterior Doors & Frames for energy efficiency, Fresh Interior & Exterior Paint for a modern, refreshed look, New Irrigation System & Fresh Landscaping with New Sod for pristine curb appeal, Central Vacuum, Elevator from the Oversized 3-Car Garage for convenience, Highly Elevated Property with Reduced Flood Risk for peace of mind. This one-of-a-kind waterfront retreat offers the perfect blend of luxury, lifestyle, and location. Don’t miss this rare opportunity—schedule your private showing today and make this tropical paradise your own!

    Zillow last checked:

    Listing updated:

    Listing Provided by:

    Dennis Johnson 941-769-3754,

    COLDWELL BANKER REALTY 941-493-1000

    Bought with:

    Melissa Csank, 3330879

    GULF TO BAY SOTHEBY'S INTERNAT

    Source: Stellar MLS,MLS#: D6140328MLS LogoOriginating MLS: Venice

    Facts & features

    Interior

    Bedrooms & bathrooms
    • Bedrooms: 5
    • Bathrooms: 4
    • Full bathrooms: 3
    • 1/2 bathrooms: 1
    Primary bedroom
    • Features: Dual Closets
    • Level: First
    • Area: 304 Square Feet
    • Dimensions: 19x16
    Bedroom 2
    • Features: Dual Closets
    • Level: First
    • Area: 143 Square Feet
    • Dimensions: 13x11
    Bedroom 3
    • Features: Dual Closets
    • Level: First
    • Area: 143 Square Feet
    • Dimensions: 13x11
    Bedroom 4
    • Features: Built-in Closet
    • Level: First
    • Area: 165 Square Feet
    • Dimensions: 15x11
    Bedroom 5
    • Features: Built-in Closet
    • Level: First
    • Area: 132 Square Feet
    • Dimensions: 12x11
    Primary bathroom
    • Features: Dual Sinks, En Suite Bathroom, Granite Counters, Handicapped Accessible, Stone Counters, Tall Countertops
    • Level: First
    Dining room
    • Level: First
    • Area: 216 Square Feet
    • Dimensions: 18x12
    Family room
    • Level: First
    • Area: 437 Square Feet
    • Dimensions: 19x23
    Foyer
    • Level: First
    • Area: 81 Square Feet
    • Dimensions: 9x9
    Kitchen
    • Features: Breakfast Bar, Granite Counters, Pantry
    • Level: First
    • Area: 357 Square Feet
    • Dimensions: 21x17
    Living room
    • Level: First
    • Area: 378 Square Feet
    • Dimensions: 21x18
    Office
    • Level: First
    • Area: 169 Square Feet
    • Dimensions: 13x13
    Heating
    • Central
    Cooling
    • Central Air
    Appliances
    • Included: Oven, Cooktop, Dishwasher, Dryer, Microwave, Range Hood, Refrigerator, Washer
    • Laundry: Electric Dryer Hookup, Inside, Laundry Room, Washer Hookup
    Features
    • Built-in Features, Ceiling Fan(s), Crown Molding, Eating Space In Kitchen, Elevator, High Ceilings, Kitchen/Family Room Combo, Open Floorplan, Primary Bedroom Main Floor, Solid Surface Counters, Solid Wood Cabinets, Stone Counters, Thermostat, Walk-In Closet(s), Wet Bar
    • Flooring: Carpet, Ceramic Tile
    • Doors: Sliding Doors
    • Windows: Window Treatments
    • Has fireplace: Yes
    • Fireplace features: Family Room, Wood Burning
    • Furnished: Yes
    Interior area
    • Total structure area: 5,315
    • Total interior livable area: 3,847 sqft

    Property

    Parking
    • Total spaces: 3
    • Parking features: Circular Driveway, Driveway, Garage Faces Rear, Garage Faces Side
    • Attached garage spaces: 3
    • Has uncovered spaces: Yes
    Features
    • Levels: One
    • Stories: 1
    • Patio & porch: Covered, Deck, Enclosed, Front Porch, Patio, Porch, Rear Porch, Screened
    • Exterior features: Irrigation System, Lighting
    • Has private pool: Yes
    • Pool features: Gunite, In Ground, Screen Enclosure
    • Has spa: Yes
    • Spa features: Heated
    • Fencing: Chain Link
    • Has view: Yes
    • View description: Water, Canal
    • Has water view: Yes
    • Water view: Water,Canal
    • Waterfront features: Canal - Saltwater, Saltwater Canal Access, Lift, Lift - Covered, No Wake Zone, Sailboat Water, Seawall
    • Body of water: CAPSTAN CUT
    Lot
    • Size: 0.67 Acres
    • Features: FloodZone, In County, Irregular Lot, Landscaped, Oversized Lot
    • Residential vegetation: Fruit Trees, Mature Landscaping, Trees/Landscaped
    Details
    • Parcel number: 422003279002
    • Zoning: RSF3.5
    • Special conditions: None

    Construction

    Type & style
    • Home type: SingleFamily
    • Architectural style: Florida,Key West
    • Property subtype: Single Family Residence
    Materials
    • Block, Stucco
    • Foundation: Slab, Stem Wall
    • Roof: Metal
    Condition
    • Completed
    • New construction: No
    • Year built: 1991

    Utilities & green energy

    • Sewer: Septic Tank
    • Water: Public
    • Utilities for property: Cable Available, Electricity Available, Fire Hydrant, Water Connected

    Community & neighborhood

    Community
    • Community features: None
    Location
    • Region: Placida
    • Subdivision: CAPE HAZE

    HOA & financial

    HOA
    • Has HOA: Yes
    • HOA fee: $23 monthly
    Other fees
    • Pet fee: $0 monthly
    Other financial information
    • Total actual rent: 0

    Other

    Other facts
    • Listing terms: Cash,Conventional,FHA,VA Loan
    • Ownership: Fee Simple
    • Road surface type: Paved

    Price history

    DateEventPrice
    5/29/2025Sold$2,181,000-16.1%$567/sqft
    Source: Stellar MLS #D6140328 Report a problem
    4/18/2025Pending sale$2,600,000$676/sqft
    Source: Stellar MLS #D6140328 Report a problem
    1/28/2025Listed for sale$2,600,000+209.5%$676/sqft
    Source: Stellar MLS #D6140328 Report a problem
    3/19/2018Sold$840,000-9.2%$218/sqft
    Source: Public Record Report a problem
    2/26/2018Listed for sale$925,000$240/sqft
    Source: SUNREAL ESTATE INC #A4197087 Report a problem
    2/26/2018Pending sale$925,000$240/sqft
    Source: SUNREAL ESTATE INC #A4197087 Report a problem
    2/13/2018Price change$925,000-2.5%$240/sqft
    Source: SUNREAL ESTATE INC #A4197087 Report a problem
    1/9/2018Price change$949,000-3.7%$247/sqft
    Source: SUNREAL ESTATE INC #A4197087 Report a problem
    10/26/2017Listed for sale$985,000+79.1%$256/sqft
    Source: SUNREAL ESTATE INC #A4197087 Report a problem
    1/26/2017Sold$550,100-56%$143/sqft
    Source: Public Record Report a problem
    10/14/2003Sold$1,250,000$325/sqft
    Source: Public Record Report a problem

    Public tax history

    YearProperty taxesTax assessment
    2025$14,328 +3.3%$910,567 +2.9%
    2024$13,872 +8%$884,905 +12%
    2023$12,841 -5.3%$790,238 -5.3%
    2022$13,565 -0.6%$834,108 +3%
    2021$13,651 +0.9%$809,814 +1.4%
    2020$13,532 +1.6%$798,633 +2.3%
    2019$13,315 +4.3%$780,677 +3.3%
    2018$12,760 $755,552 +5%
    2017$12,760 +3.2%$719,875 +7.9%
    2016$12,363 +4.3%$667,164 +10%
    2015$11,856 +9.3%$606,513 +0.8%
    2014$10,844 $601,616 -10.8%
    2013-- $674,541 +3%
    2012-- $654,894
    2011-- $654,894 +1.1%
    2010-- $647,849 +2.7%
    2009-- $630,817 +52.9%
    2003-- $412,670 +2%
    2002$6,512 +2.2%$404,764 +1.6%
    2001$6,369 +2.7%$398,390 +3%
    2000$6,201 $386,786

    Find assessor info on the county website

    Neighborhood: 33946

    Nearby schools

    GreatSchools rating
    Schools provided by the listing agent
    • Elementary: Vineland Elementary
    • Middle: L.A. Ainger Middle
    • High: Lemon Bay High

    Source: Stellar MLS. This data may not be complete. We recommend contacting the local school district to confirm school assignments for this home.

    Sell for more on Zillow
    Get a Zillow Showcase℠ listing at no additional cost and you could sell for .
    $2,088,200
    2% more
    +$41,764
    With Zillow Showcase(estimated)
    $2,129,964