Skip main navigation
Sold for $630,000
  • $630,000

    235 Capstan Dr, Placida, FL 33946

    3beds
    2,169sqft
    Single Family Residence
    Built in 1990
    0.61 Acres Lot
    $598,700 Zestimate®
    $290/sqft
    $5,813 Estimated rent

    Home value

    $598,700

    $545,000 - $659,000

    $5,813/mo

    Zestimate® history
    Loading
    Loading...

    Owner options

    List your home for rent

    $5,813/mo

    Rent Zestimate®

    Find your next renter with Zillow Rental Manager. Plus, with online applications, you can quickly screen prospective tenants – for free.

    Learn more

    $5,813/mo

    Rent Zestimate®

    Refinance and save

    $4,176/mo

    Est. payment

    Refinancing to a lower rate could help reduce your monthly payments and save thousands over the life of the loan.

    See today's rates

    $4,176/mo

    Est. payment

    Explore your selling options

    Work with a Zillow partner agent

    Leverage their expertise and Zillow's premium Showcase listings to get your home seen by more buyers.

    Get started

    List with your own agent

    Get your home in front of millions of buyers by listing it on Zillow.

    Learn how to do it

    Sell it yourself

    Take full control of how buyers see your home on Zillow by listing For Sale by Owner (FSBO).

    List your home

    What's special

    Saltwater heated poolMetal roofGranite countertopsCharming side porchPool heaterSouthwest rear exposureOversized two-car garage
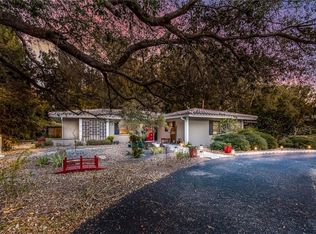
    This beautifully appointed, turnkey furnished, home in the highly sought-after neighborhood of Cape Haze offers an expansive layout and is perfectly nestled on an oversized 0.61-acre lot with much-desired southwest rear exposure. Its timeless elegance is showcased by neutral tile laid on the diagonal throughout. Thoughtfully updated, the home features a new pool cage (2023), a metal roof (2022), an impact-resistant garage door (2022), a pool heater (2021), a new septic system and drain field (2021), and a tankless water heater (2017). The saltwater, heated pool—resurfaced in 2016—provides a tranquil setting for relaxation or entertaining, enhanced by an outdoor paver firepit area for cozy evenings. The kitchen is a chef's delight, offering abundant cabinetry, granite countertops, cooktop, convection oven, a spacious island with extra storage, a built-in wine refrigerator and wine rack, and a pantry. All three bedrooms are generously sized, providing comfort and versatility. The master suite is a true retreat, featuring crown molding, a walk-in closet, sliding glass doors to the lanai and pool, and a charming side porch. Its luxurious en suite bath boasts a beautifully tiled shower with a frameless glass door, a soaking tub, dual sinks, and granite counters. The second bedroom functions as a private en suite with its own bath, complete with a tiled walk-in shower and convenient access to the pool as a cabana bath. The third full bath continues the trend of luxury, with a frameless glass shower door, tiled walls, and a dual granite-topped vanity. Additional highlights include plantation shutters and crown molding throughout, maple cabinetry, a laundry room with a utility sink and generous storage, a central vacuum system, irrigation, Terminex pest guard system, a monitored security system and an oversized two-car garage with a workbench. Offered turnkey, this beautifully maintained home combines timeless upgrades with thoughtful design. With its spacious layout, premium features, and desirable location, it provides the perfect opportunity for buyers seeking a move-in-ready retreat.

    Zillow last checked:

    Listing updated:

    Listing Provided by:

    Debi Benson, PA 941-815-5969,

    MICHAEL SAUNDERS & COMPANY 941-473-7750

    Bought with:

    Debi Benson, PA, 679177

    MICHAEL SAUNDERS & COMPANY

    Source: Stellar MLS,MLS#: D6140389MLS LogoOriginating MLS: Englewood

    Facts & features

    Interior

    Bedrooms & bathrooms
    • Bedrooms: 3
    • Bathrooms: 3
    • Full bathrooms: 3
    Primary bedroom
    • Features: Walk-In Closet(s)
    • Level: First
    • Area: 195 Square Feet
    • Dimensions: 13x15
    Bedroom 2
    • Features: Built-in Closet
    • Level: First
    • Area: 180 Square Feet
    • Dimensions: 15x12
    Bedroom 3
    • Features: Built-in Closet
    • Level: First
    • Area: 132 Square Feet
    • Dimensions: 12x11
    Balcony porch lanai
    • Level: First
    • Area: 480 Square Feet
    • Dimensions: 16x30
    Balcony porch lanai
    • Level: First
    • Area: 858 Square Feet
    • Dimensions: 39x22
    Dining room
    • Level: First
    • Area: 132 Square Feet
    • Dimensions: 11x12
    Kitchen
    • Level: First
    • Area: 300 Square Feet
    • Dimensions: 20x15
    Laundry
    • Level: First
    • Area: 50 Square Feet
    • Dimensions: 10x5
    Living room
    • Level: First
    • Area: 221 Square Feet
    • Dimensions: 17x13
    Heating
    • Central
    Cooling
    • Central Air
    Appliances
    • Included: Dishwasher, Disposal, Dryer, Microwave, Range, Refrigerator, Tankless Water Heater, Washer, Wine Refrigerator
    • Laundry: Electric Dryer Hookup, Inside, Laundry Room
    Features
    • Ceiling Fan(s), Central Vacuum, Crown Molding, Living Room/Dining Room Combo, Open Floorplan, Split Bedroom, Stone Counters, Vaulted Ceiling(s), Walk-In Closet(s)
    • Flooring: Ceramic Tile
    • Doors: Sliding Doors
    • Windows: Window Treatments
    • Has fireplace: No
    Interior area
    • Total structure area: 3,212
    • Total interior livable area: 2,169 sqft

    Property

    Parking
    • Total spaces: 2
    • Parking features: Driveway, Garage Door Opener, Oversized
    • Attached garage spaces: 2
    • Has uncovered spaces: Yes
    • Details: Garage Dimensions: 21x21
    Features
    • Levels: One
    • Stories: 1
    • Patio & porch: Covered, Rear Porch, Screened
    • Exterior features: Irrigation System
    • Has private pool: Yes
    • Pool features: Gunite, Heated, In Ground, Lighting, Salt Water
    • Has view: Yes
    • View description: Pool
    Lot
    • Size: 0.61 Acres
    • Dimensions: 128 x 218 x 127 x 213
    • Features: Oversized Lot
    • Residential vegetation: Mature Landscaping, Trees/Landscaped
    Details
    • Parcel number: 422003278001
    • Zoning: RSF2
    • Special conditions: None

    Construction

    Type & style
    • Home type: SingleFamily
    • Property subtype: Single Family Residence
    Materials
    • Block, Stucco
    • Foundation: Stem Wall
    • Roof: Metal
    Condition
    • New construction: No
    • Year built: 1990

    Utilities & green energy

    • Sewer: Septic Tank
    • Water: Public
    • Utilities for property: BB/HS Internet Available, Electricity Available, Electricity Connected, Public, Water Available, Water Connected

    Community & neighborhood

    Community
    • Community features: Water Access, Deed Restrictions
    Location
    • Region: Placida
    • Subdivision: CAPE HAZE

    HOA & financial

    HOA
    • Has HOA: No
    • Amenities included: Optional Additional Fees
    • Services included: None
    Other fees
    • Pet fee: $0 monthly
    Other financial information
    • Total actual rent: 0

    Other

    Other facts
    • Listing terms: Cash,Conventional
    • Ownership: Fee Simple
    • Road surface type: Paved

    Price history

    DateEventPrice
    5/12/2025Sold$630,000-6.7%$290/sqft
    Source: Stellar MLS #D6140389 Report a problem
    4/22/2025Pending sale$674,900$311/sqft
    Source: Stellar MLS #D6140389 Report a problem
    3/1/2025Price change$674,900-3.6%$311/sqft
    Source: Stellar MLS #D6140389 Report a problem
    2/6/2025Listed for sale$699,900+75.2%$323/sqft
    Source: Stellar MLS #D6140389 Report a problem
    11/17/2011Listing removed$399,500$184/sqft
    Source: iseemedia #D5779133 Report a problem
    5/12/2011Listed for sale$399,500+11%$184/sqft
    Source: Michael Saunders & Company - Licensed Real Estate Broker Report a problem
    5/6/2011Sold$360,000-9.9%$166/sqft
    Source: Public Record Report a problem
    12/5/2010Pending sale$399,500$184/sqft
    Source: Michael Saunders & Company - Licensed Real Estate Broker Report a problem
    12/3/2010Price change$399,500-7.1%$184/sqft
    Source: Michael Saunders & Company - Licensed Real Estate Broker Report a problem
    7/3/2010Listed for sale$429,900+17.8%$198/sqft
    Source: Michael Saunders & Companyr Report a problem
    8/1/2008Sold$365,000-8.7%$168/sqft
    Source: Public Record Report a problem
    3/14/2008Price change$399,900-9.1%$184/sqft
    Source: Michael Saunders & Company #570085 Report a problem
    2/9/2008Price change$439,900-9.8%$203/sqft
    Source: NCI #570085 Report a problem
    1/31/2008Listed for sale$487,900+23.5%$225/sqft
    Source: NCI #570085 Report a problem
    5/6/2005Sold$395,000+107.9%$182/sqft
    Source: Public Record Report a problem
    1/24/2001Sold$190,000$88/sqft
    Source: Public Record Report a problem

    Public tax history

    YearProperty taxesTax assessment
    2025$1,022 +18.9%$300,114 +2.9%
    2024$860 +3.2%$291,656 +13%
    2023$833 +7.5%$258,198 -6.1%
    2022$774 +3.2%$274,914 +3%
    2021$750 +2.9%$266,907 +1.4%
    2020$729 +9.9%$263,222 +2.3%
    2019$663 -86.1%$257,304 -3.2%
    2018$4,780 $265,825 -1.7%
    2017$4,780 +979.9%$270,292 +2.4%
    2016$443 +1.5%$263,839 +10.4%
    2015$436 -90.3%$239,044 +2%
    2014$4,519 +11.1%$234,433 +1.8%
    2013$4,068 +2.8%$230,327 -1.3%
    2012$3,959 -0.4%$233,305
    2011$3,976 -12.9%$233,305 -11.5%
    2010$4,565 +7%$263,536 -0.3%
    2009$4,264 $264,205 +56.4%
    2005-- $168,924 +1.9%
    2004-- $165,774
    2003-- $165,774 +2.4%
    2002$2,545 -32.3%$161,889 -23.7%
    2001$3,757 +65.2%$212,263 +45.8%
    2000$2,274 $145,558

    Find assessor info on the county website

    Neighborhood: 33946

    Nearby schools

    GreatSchools rating
    Get pre-qualified for a loan
    At Zillow Home Loans, we can pre-qualify you in as little as 5 minutes with no impact to your credit score.

    An equal housing lender. NMLS #10287.

    Sell for more on Zillow
    Get a Zillow Showcase℠ listing at no additional cost and you could sell for .
    $598,700
    2% more
    +$11,974
    With Zillow Showcase(estimated)
    $610,674