Skip main navigation
Off market
Street View
  • $550,000

    245 Capstan Dr, Cape Haze, FL 33946

    3beds
    2,386sqft
    Single Family Residence
    Built in 1989
    0.62 Acres Lot
    $550,000 Zestimate®
    $231/sqft
    $6,113 Estimated rent

    Home value

    $550,000

    $501,000 - $600,000

    $6,113/mo

    Zestimate® history
    Loading
    Loading...

    Owner options

    List your home for rent

    $6,113/mo

    Rent Zestimate®

    Find your next renter with Zillow Rental Manager. Plus, with online applications, you can quickly screen prospective tenants – for free.

    Learn more

    $6,113/mo

    Rent Zestimate®

    Refinance and save

    $3,698/mo

    Est. payment

    Refinancing to a lower rate could help reduce your monthly payments and save thousands over the life of the loan.

    See today's rates

    $3,698/mo

    Est. payment

    Explore your selling options

    Work with a Zillow partner agent

    Leverage their expertise and Zillow's premium Showcase listings to get your home seen by more buyers.

    Get started

    List with your own agent

    Get your home in front of millions of buyers by listing it on Zillow.

    Learn how to do it

    Sell it yourself

    Take full control of how buyers see your home on Zillow by listing For Sale by Owner (FSBO).

    List your home

    What's special

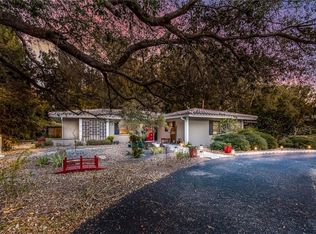
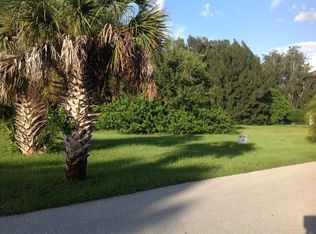
    When you enter the highly desirable Cape Haze Community and turn on Capstan Road, you leave the real world behind and find yourself in a place that you never thought existed. You feel The Old Florida Charm driving under a canopy of beautiful trees to your Magnificent Home. Nestled on over ½ acre, amongst spectacular waterfront properties, the quality of this home is unmistakable. As you approach the grand columned entrance, the gorgeous leaded glass front doors provide a gateway to your whimsical hideaway. Elegant tile flooring guides you into the living room where soaring ceilings, custom crown molding and baseboards, plantation shutters, designer wall colors, and upgraded lighting fixtures provide the backdrop for the infinite upgrades in this home. The large kitchen features granite counters, wood cabinets, a tile backsplash, breakfast bar, newer appliances, and overlooks the Family Room, complete with a wet bar, where French doors open to your brick paver screened lanai, sparkling heated pool, and lushly landscaped backyard. The split floorplan gives you privacy from your guests. Wake to the sound of the pool's waterfall through pocketing sliders as you plan your day. Should you go to a local beach, nearby restaurant, or shop? Relax by the pool and keep your floors dry using the pool bath, enjoying the privacy, exotic fruit trees, and rear SW exposure. The newer A/C and whole house generator are icing on the cake! Don't miss this opportunity that only existed in your dreams-until now.

    This property is off market, which means it's not currently listed for sale or rent on Zillow. This may be different from what's available on other websites or public sources.

    Originating MLS: Englewood

    Facts & features

    Interior

    Bedrooms & bathrooms
    • Bedrooms: 3
    • Bathrooms: 3
    • Full bathrooms: 2
    • 1/2 bathrooms: 1
    Heating
    • Forced air
    Appliances
    • Laundry: Inside, Laundry Room
    Features
    • Ceiling Fans(s), High Ceiling(s), Stone Counters, Walk-In Closet(s), Crown Molding, Solid Wood Cabinets, Thermostat, Built in Features, Window Treatments, Vaulted Ceiling(s), Wet Bar
    • Windows: Shutters
    Interior area
    • Structure area source: Public Records
    • Total interior livable area: 2,386 sqft

    Property

    Parking
    • Parking features: Garage - Attached
    Features
    • Levels: One
    • Patio & porch: Deck, Screened
    • Exterior features: Stucco, Cement / Concrete
    • Pool features: Gunite, Heated, In Ground, Screen Enclosure
    Lot
    • Size: 0.62 Acres
    • Features: Oversized Lot, Street Paved
    • Residential vegetation: Fruit Trees, Mature Landscaping, Trees/Landscaped
    Details
    • Parcel number: 422003278002
    • Zoning: RSF3.5

    Construction

    Type & style
    • Home type: SingleFamily
    • Property subtype: Single Family Residence
    Materials
    • Concrete Block
    • Roof: Shake / Shingle
    Condition
    • Year built: 1989

    Utilities & green energy

    • Sewer: Septic Tank
    • Water: Public, Well
    • Utilities for property: Electricity Connected, Sprinkler Well, BB/HS Internet Available, Cable Available, Propane

    Community & HOA

    Community
    • Subdivision: CAPE HAZE
    HOA
    • Has HOA: Yes
    • HOA fee: $46 monthly
    Location
    • Region: Cape Haze

    Financial & listing details

    • Price per square foot: $231/sqft
    • Tax assessed value: $544,079
    • Annual tax amount: $8,724
    • Listing terms: Cash, Conventional, VA Loan
    • Ownership: Fee Simple

    Price history

    DateEventPrice
    2/26/2023Listing removed--
    Source: Stellar MLS #D6128552 Report a problem
    1/11/2023Listed for sale$1,100,000+175.7%$461/sqft
    Source: Stellar MLS #D6128552 Report a problem
    10/24/2019Sold$399,000$167/sqft
    Source: Stellar MLS #D6108468 Report a problem
    10/11/2019Pending sale$399,000$167/sqft
    Source: RE/MAX ALLIANCE GROUP #D6108468 Report a problem
    9/16/2019Listed for sale$399,000+10.8%$167/sqft
    Source: RE/MAX ALLIANCE GROUP #D6108468 Report a problem
    7/15/2005Sold$360,000+156.2%$151/sqft
    Source: Public Record Report a problem
    8/26/1997Sold$140,500$59/sqft
    Source: Public Record Report a problem

    Public tax history

    YearProperty taxesTax assessment
    2025$8,724 +1.7%$544,079 +0.5%
    2024$8,581 -4.4%$541,327 +24.6%
    2023$8,978 +19.8%$434,481 +10%
    2022$7,494 +10.4%$394,983 +10%
    2021$6,790 +8.9%$359,075 +10%
    2020$6,235 +839.9%$326,432 +24.3%
    2019$663 +47.6%$262,680 -1.6%
    2018$450 $266,956 +2.1%
    2017$450 +1.6%$261,465 +2.1%
    2016$443 +1.5%$256,087 +0.7%
    2015$436 +7.5%$254,307 +3.3%
    2014$406 -90.6%$246,073 +1.3%
    2013$4,301 +3%$243,009 -2.4%
    2012$4,177 -1.5%$248,908
    2011$4,242 -12.8%$248,908 -11.3%
    2010$4,863 +6.3%$280,757 -0.9%
    2009$4,574 $283,426
    Find assessor info on the county website

    Neighborhood: 33946

    Nearby schools

    GreatSchools rating
    Schools provided by the listing agent
    • Elementary: Vineland Elementary
    • Middle: L.A. Ainger Middle
    • High: Lemon Bay High

    Source: The MLS. This data may not be complete. We recommend contacting the local school district to confirm school assignments for this home.

    Get pre-qualified for a loan
    At Zillow Home Loans, we can pre-qualify you in as little as 5 minutes with no impact to your credit score.

    An equal housing lender. NMLS #10287.

    Sell for more on Zillow
    Get a Zillow Showcase℠ listing at no additional cost and you could sell for .
    $550,000
    2% more
    +$11,000
    With Zillow Showcase(estimated)
    $561,000