Skip main navigation
Sold for $410,000
  • $410,000

    210 Castello Ave, Hatboro, PA 19040

    3beds
    1,254sqft
    Single Family Residence
    Built in 1947
    0.28 Acres Lot
    $420,700 Zestimate®
    $327/sqft
    $2,913 Estimated rent

    Home value

    $420,700

    $391,000 - $450,000

    $2,913/mo

    Zestimate® history
    Loading
    Loading...

    Owner options

    List your home for rent

    $2,913/mo

    Rent Zestimate®

    Find your next renter with Zillow Rental Manager. Plus, with online applications, you can quickly screen prospective tenants – for free.

    Learn more

    $2,913/mo

    Rent Zestimate®

    Refinance and save

    $2,628/mo

    Est. payment

    Refinancing to a lower rate could help reduce your monthly payments and save thousands over the life of the loan.

    See today's rates

    $2,628/mo

    Est. payment

    Explore your selling options

    Work with a Zillow partner agent

    Leverage their expertise and Zillow's premium Showcase listings to get your home seen by more buyers.

    Get started

    List with your own agent

    Get your home in front of millions of buyers by listing it on Zillow.

    Learn how to do it

    Sell it yourself

    Take full control of how buyers see your home on Zillow by listing For Sale by Owner (FSBO).

    List your home

    What's special

    Partially finished basementCorner lotBreakfast areaAmple counter spaceFormal dining roomBrand new carpetingWood cabinetry
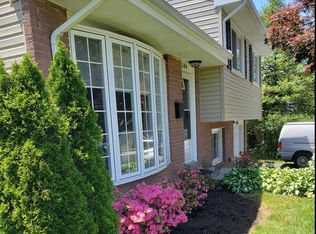
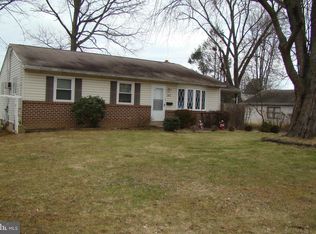
    Corner lot, oversized 2 car detached garage, 3 bedrooms, 2 baths... What more could you ask for! As you approach this Large corner lot you will see a huge 2 car detached garage - just waiting for that car enthusiast in your life. There is also a separate stone driveway for extra parking. As you enter this adorable cape cod home you have a wonderful living room that opens into a formal dining room. The kitchen is adjacent to the dining room and offers wood cabinetry, ample counter space, and also has room for a breakfast area to sit and have a quick bite. There is a cozy spacious 3 season room on the opposite side of the kitchen just perfect for entertaining or just to sit with your coffee and a good book. The main level also features a full bathroom and a large bedroom. Upstairs you will find 2 additional large bedrooms and another full bath. There is a partially finished basement - a great area for a playroom, man cave, office, gym or whatever your imagination offers. The laundry area is also conveniently tucked away in the basement out of sight. This home has BRAND NEW CARPETING throughout and the INTERIOR WAS JUST REPAINTED. Be home in time for the Holidays!!

    Zillow last checked:

    Listing updated:

    Listed by:

    Tracy Moyer 215-651-1177,

    Opus Elite Real Estate

    Bought with:

    Nick Rau, RS339737

    KW Empower

    Source: Bright MLS,MLS#: PAMC2158712MLS Logo

    Facts & features

    Interior

    Bedrooms & bathrooms
    • Bedrooms: 3
    • Bathrooms: 2
    • Full bathrooms: 2
    • Main level bathrooms: 1
    • Main level bedrooms: 1
    Basement
    • Area: 0
    Heating
    • Baseboard, Oil
    Cooling
    • Window Unit(s), Electric
    Appliances
    • Included: Gas Water Heater
    • Laundry: Lower Level
    Features
    • Ceiling Fan(s), Dry Wall
    • Flooring: Carpet, Ceramic Tile
    • Basement: Partially Finished
    • Number of fireplaces: 1
    Interior area
    • Total structure area: 1,254
    • Total interior livable area: 1,254 sqft
    • Finished area above ground: 1,254
    • Finished area below ground: 0

    Property

    Parking
    • Total spaces: 4
    • Parking features: Other, Detached, Driveway
    • Garage spaces: 2
    • Uncovered spaces: 2
    Accessibility
    • Accessibility features: 2+ Access Exits
    Features
    • Levels: Two
    • Stories: 2
    • Pool features: None
    Lot
    • Size: 0.28 Acres
    • Dimensions: 97.00 x 0.00
    Details
    • Additional structures: Above Grade, Below Grade
    • Parcel number: 590010720003
    • Zoning: R4
    • Zoning description: Residential
    • Special conditions: Standard

    Construction

    Type & style
    • Home type: SingleFamily
    • Architectural style: Cape Cod
    • Property subtype: Single Family Residence
    Materials
    • Stucco, Vinyl Siding
    • Foundation: Block
    • Roof: Shingle
    Condition
    • New construction: No
    • Year built: 1947

    Utilities & green energy

    • Sewer: Public Sewer
    • Water: Public

    Community & neighborhood

    Location
    • Region: Hatboro
    • Subdivision: Fairoaks
    • Municipality: UPPER MORELAND TWP

    Other

    Other facts
    • Listing agreement: Exclusive Agency
    • Ownership: Fee Simple

    Price history

    DateEventPrice
    12/2/2025Sold$410,000+2.5%$327/sqft
    Source: Bright MLS #PAMC2158712 Report a problem
    10/26/2025Pending sale$399,900$319/sqft
    Source: Bright MLS #PAMC2158712 Report a problem
    10/22/2025Listed for sale$399,900+48.1%$319/sqft
    Source: Bright MLS #PAMC2158712 Report a problem
    6/16/2018Sold$270,000$215/sqft
    Source: Public Record Report a problem
    5/19/2018Pending sale$270,000$215/sqft
    Source: RE/MAX CENTRE REALTORS #1000424970 Report a problem
    4/20/2018Listed for sale$270,000+25.6%$215/sqft
    Source: RE/MAX Centre Realtors #1000424970 Report a problem
    3/8/2012Sold$215,000-4.4%$171/sqft
    Source: Public Record Report a problem
    11/2/2011Price change$225,000-4.3%$179/sqft
    Source: Brode and Brooks Inc. #5882070 Report a problem
    9/2/2011Price change$235,000-4.1%$187/sqft
    Source: Brode and Brooks Inc. #5882070 Report a problem
    7/9/2011Price change$245,000-3.9%$195/sqft
    Source: Brode and Brooks Inc. #5882070 Report a problem
    5/7/2011Listed for sale$255,000$203/sqft
    Source: Brode and Brooks Inc. #5882070 Report a problem

    Public tax history

    YearProperty taxesTax assessment
    2025$6,621 +6.5%$132,330
    2024$6,218 $132,330
    2023$6,218 +9.7%$132,330
    2022$5,670 +1.8%$132,330
    2021$5,569 +2.4%$132,330
    2020$5,436 +2.7%$132,330
    2019$5,291 +2.7%$132,330
    2018$5,152 +3%$132,330
    2017$5,003 +2.4%$132,330
    2016$4,888 +3%$132,330
    2015$4,747 +1.6%$132,330
    2014$4,670 +2.2%$132,330
    2013$4,569 +1.3%$132,330
    2012$4,509 +2.9%$132,330
    2011$4,383 +4.6%$132,330
    2010$4,192 +4.4%$132,330
    2009$4,016 +8.2%$132,330
    2008$3,710 +2.1%--
    2007$3,635 +2.7%--
    2006$3,540 +2.8%--
    2005$3,443 +7.4%--
    2004$3,207 +5.8%--
    2003$3,032 +6.4%--
    2002$2,850 +8.2%--
    2000$2,635 +0.3%--
    1999$2,626 --

    Find assessor info on the county website

    Neighborhood: 19040

    Nearby schools

    GreatSchools rating
    Schools provided by the listing agent
    • District: Upper Moreland

    Source: Bright MLS. This data may not be complete. We recommend contacting the local school district to confirm school assignments for this home.

    Get a cash offer in 3 minutes
    Find out how much your home could sell for in as little as 3 minutes with a no-obligation cash offer.
    Estimated market value
    $420,700
    Get a cash offer in 3 minutes
    Find out how much your home could sell for in as little as 3 minutes with a no-obligation cash offer.
    Estimated market value
    $420,700