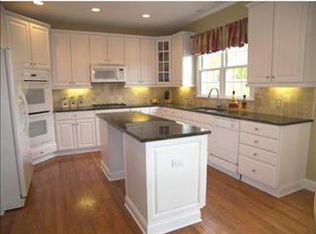
Spectacular golf course view from this one-of-a-kind covered deck is found at this Treesdale beauty. Lower Butler Co Taxes & Mars Area schools. Kitchen renovation in 2018 provides for beautiful oversized cabinetry with soft close, granite backsplash & counters that extends into the Butler's pantry with wet bar/coffee station, huge pantry with barn doors, soaring two story great room/entry & windows have special tint protection; 1st floor office with see through gas fireplace, extra triple crown molding & built-ins; newer roof, 4 garage doors, garage heater all in 2019; Brand new owner's ensuite renovation in 2024 with floating dual vanity with quartz counters, custom LED lights, soaking tub, & glass surround rainfall shower - wow! Jack-n-jill bath is shared by 2 BR's, & 4th BR enjoys a teen suite; walkout LL w/ wet bar, 4th full bath; workout rm or 5th bedroom possible; 4 garage stalls, built-in deck heaters, irrigation, newer HVAC! In walking distance to community pool/sports courts.
Sold for $1,250,000
$1,250,000
210 Chesapeake Dr, Gibsonia, PA 15044
4beds
4,023sqft
Single Family Residence
Built in 1997
0.41 Acres Lot
$1,348,900 Zestimate®
$311/sqft
$4,635 Estimated rent
Home value
$1,348,900
$1.28M - $1.43M
$4,635/mo
Zestimate® history
Owner options
List your home for rent
$4,635/mo
Rent Zestimate®
Find your next renter with Zillow Rental Manager. Plus, with online applications, you can quickly screen prospective tenants – for free.
$4,635/mo
Rent Zestimate®
Refinance and save
$7,942/mo
Est. payment
Refinancing to a lower rate could help reduce your monthly payments and save thousands over the life of the loan.
$7,942/mo
Est. payment
Explore your selling options
Work with a Zillow partner agent
Leverage their expertise and Zillow's premium Showcase listings to get your home seen by more buyers.
Get startedList with your own agent
Get your home in front of millions of buyers by listing it on Zillow.
Learn how to do itSell it yourself
Take full control of how buyers see your home on Zillow by listing For Sale by Owner (FSBO).
List your homeWhat's special
Zillow last checked:
Listing updated:
Listed by:
Ned Bruns 724-933-6300,
RE/MAX SELECT REALTY
Bought with:
Marie Pace
HOWARD HANNA REAL ESTATE SERVICES
Source: WPMLS,MLS#: 1655583 Originating MLS: West Penn Multi-List
Originating MLS: West Penn Multi-ListFacts & features
Interior
Bedrooms & bathrooms
- Bedrooms: 4
- Bathrooms: 5
- Full bathrooms: 4
- 1/2 bathrooms: 1
Primary bedroom
- Level: Upper
- Dimensions: 22x14
Bedroom 2
- Level: Upper
- Dimensions: 16x14
Bedroom 3
- Level: Upper
- Dimensions: 16x12
Bedroom 4
- Level: Upper
- Dimensions: 16x12
Bonus room
- Level: Lower
- Dimensions: 13x13
Bonus room
- Level: Upper
- Dimensions: 13x10
Den
- Level: Main
- Dimensions: 16x13
Entry foyer
- Level: Main
- Dimensions: 16x09
Family room
- Level: Main
- Dimensions: 20x15
Game room
- Level: Lower
- Dimensions: 48x41
Kitchen
- Level: Main
- Dimensions: 24x13
Laundry
- Level: Main
- Dimensions: 9x8
Living room
- Level: Main
- Dimensions: 22x16
Heating
- Forced Air, Gas
Cooling
- Central Air
Appliances
- Included: Some Gas Appliances, Convection Oven, Cooktop, Dryer, Dishwasher, Disposal, Microwave, Refrigerator, Washer
Features
- Wet Bar, Kitchen Island, Pantry
- Flooring: Ceramic Tile, Hardwood, Carpet
- Basement: Finished,Walk-Out Access
- Number of fireplaces: 1
- Fireplace features: Gas
Interior area
- Total structure area: 4,023
- Total interior livable area: 4,023 sqft
Property
Parking
- Total spaces: 4
- Parking features: Attached, Garage, Garage Door Opener
- Has attached garage: Yes
Features
- Levels: Two
- Stories: 2
- Pool features: None
Lot
- Size: 0.41 Acres
- Dimensions: 111 x 157 x 109 x 165' M/L
Details
- Parcel number: 010S13A3060000
Construction
Type & style
- Home type: SingleFamily
- Architectural style: French Provincial,Two Story
- Property subtype: Single Family Residence
Materials
- Brick
- Roof: Asphalt
Condition
- Resale
- Year built: 1997
Utilities & green energy
- Sewer: Public Sewer
- Water: Public
Community & HOA
Community
- Subdivision: Treesdale
HOA
- Has HOA: Yes
- HOA fee: $80 monthly
Location
- Region: Gibsonia
Financial & listing details
- Price per square foot: $311/sqft
- Tax assessed value: $57,870
- Annual tax amount: $7,922
- Date on market: 5/29/2024
Price history
| Date | Event | Price |
|---|---|---|
| 8/15/2024 | Sold | $1,250,000+8.7%$311/sqft |
Source:  WPMLS #1655583 Report a problem WPMLS #1655583 Report a problem | ||
| 6/1/2024 | Contingent | $1,150,000$286/sqft |
Source: WPMLS #1655583 Report a problem | ||
| 5/29/2024 | Listed for sale | $1,150,000+57.6%$286/sqft |
Source: WPMLS #1655583 Report a problem | ||
| 8/14/2014 | Sold | $729,900$181/sqft |
Source: WPMLS #1015976 Report a problem | ||
| 6/29/2014 | Listed for sale | $729,900$181/sqft |
Source: Coldwell Banker Real Estate Services - North Hills #1015976 Report a problem | ||
| 12/6/2013 | Listing removed | $729,900$181/sqft |
Source: Coldwell Banker Real Estate Services - Cranberry Township #969449 Report a problem | ||
| 8/27/2013 | Price change | $729,900-0.7%$181/sqft |
Source: Coldwell Banker Real Estate Services - Cranberry Township #969449 Report a problem | ||
| 7/2/2013 | Listed for sale | $734,900+2.1%$183/sqft |
Source: Coldwell Banker Real Estate Services - Cranberry Township #969449 Report a problem | ||
| 11/27/2012 | Listing removed | $719,900$179/sqft |
Source: Prudential Preferred Realty #917198 Report a problem | ||
| 7/14/2012 | Price change | $719,900-2.7%$179/sqft |
Source: Prudential Preferred Realty #917198 Report a problem | ||
| 5/22/2012 | Listed for sale | $740,000+10.4%$184/sqft |
Source: Prudential Preferred Realty #917198 Report a problem | ||
| 8/10/2009 | Sold | $670,000+3.1%$167/sqft |
Source: Public Record Report a problem | ||
| 3/26/2007 | Sold | $650,000+10.7%$162/sqft |
Source: Public Record Report a problem | ||
| 8/29/2002 | Sold | $587,000$146/sqft |
Source: Public Record Report a problem | ||
Public tax history
| Year | Property taxes | Tax assessment |
|---|---|---|
| 2025 | $8,181 +0.7% | $57,870 |
| 2024 | $8,124 +2.5% | $57,870 |
| 2023 | $7,923 +3.1% | $57,870 |
| 2022 | $7,682 | $57,870 |
| 2021 | $7,682 | $57,870 |
| 2020 | $7,682 +32.2% | $57,870 |
| 2019 | $5,811 -23% | $57,870 |
| 2018 | $7,545 +315.5% | $57,870 |
| 2017 | $1,816 -9.1% | $57,870 |
| 2016 | $1,997 +70.2% | $57,870 |
| 2015 | $1,173 | $57,870 |
| 2014 | $1,173 | $57,870 |
| 2013 | $1,173 +5.1% | $57,870 |
| 2012 | $1,117 | $57,870 |
| 2011 | $1,117 | $57,870 |
| 2010 | $1,117 | $57,870 |
| 2009 | $1,117 +5% | $57,870 +33.3% |
| 2008 | $1,063 +11.1% | $43,403 |
| 2007 | $957 | $43,403 |
| 2006 | $957 -32.2% | $43,403 |
| 2005 | $1,411 -72.7% | $43,403 |
| 2004 | $5,165 +300.3% | $43,403 |
| 2003 | $1,290 | $43,403 |
| 2002 | $1,290 +11.2% | $43,403 |
| 2000 | $1,160 +17.6% | $43,403 |
| 1999 | $987 | $43,403 |
Find assessor info on the county website
Neighborhood: 15044
Nearby homes
- $1,163,8005 bd5 ba-- sqft208 Chesapeake Dr, Gibsonia, PA 15044Off Market
- $1,225,0004 bd5 ba4.9k sqft212 Chesapeake Dr, Gibsonia, PA 15044Sold

- $1,076,100-- bd-- ba-- sqft206 Chesapeake Dr, Gibsonia, PA 15044Off Market
- $991,300-- bd-- ba-- sqft211 Chesapeake Dr, Gibsonia, PA 15044Off Market
- $1,053,800-- bd-- ba-- sqft214 Chesapeake Dr, Gibsonia, PA 15044Off Market
- $982,300-- bd-- ba-- sqft209 Chesapeake Dr, Gibsonia, PA 15044Off Market
- $984,000-- bd-- ba-- sqft213 Chesapeake Dr, Gibsonia, PA 15044Off Market
- $1,044,5004 bd4 ba-- sqft207 Chesapeake Dr, Gibsonia, PA 15044Off Market
Nearby schools
GreatSchools rating
- NAMars Area Primary CenterGrades: K-1Distance: 2 mi
- 7/10Mars Area Middle SchoolGrades: 7-8Distance: 2.5 mi
- 8/10Mars Area Senior High SchoolGrades: 9-12Distance: 2.2 mi
Schools provided by the listing agent
- District: Mars Area
Source: WPMLS. This data may not be complete. We recommend contacting the local school district to confirm school assignments for this home.


Get pre-qualified for a loan
At Zillow Home Loans, we can pre-qualify you in as little as 5 minutes with no impact to your credit score.An equal housing lender. NMLS #10287.
Sell for more on Zillow
Get a Zillow Showcase℠ listing at no additional cost and you could sell for .
$1,348,900
2% more
+$26,978
With Zillow Showcase(estimated)
$1,375,878
- Pennsylvania
- Butler County
- Gibsonia
- 15044
- 210 Chesapeake Dr
Nearby cities
Nearby zip codes
Other Gibsonia Topics
