Interior pictures are here!! Come home to your sanctuary with panoramic views of the expansive and meticulously manicured rolling fairway and green of the #1 hole of Four Lakes in the prestigious Treesdale golf community. Enjoy the surrounding backdrop of a lush mature tree line offering a peaceful and serene retreat. You and your guests will immediately be drawn to the green vistas from the wall of floor- length windows in the open concept main floor living space and kitchen. All gathering spaces, as well as the master suite, capture the essence of secluded luxury living with restorative natural beauty from every window. From the main level kitchen, step out to the spectacular custom designed outdoor living space with high-end entertaining on two levels. A large covered upper-level balcony boasts a vaulted whitewash ceiling with chandelier, recessed and color changing LED lighting, Infratech heaters, grand custom swing, tv, and more. Both the sleek black cable railings and the steel beam structure, masterfully designed, grant unobstructed clean sight lines. The full lower-level walkout does not disappoint as you are greeted with a massive outdoor kitchen with beautiful granite, stone, recessed lighting, Infratech heaters, tv, tech, integrated gas grill and firepit feature with a large patio for relaxing with family and friends.
This is an entertainer’s dream as a second indoor kitchen with gray Bespoke cabinets and white countertops, pantry, sink, dishwasher, and fridge were added to the third floor in 2025. Relax in the 16x9 private Media Theatre Room with comfortable reclining chairs. This impressive lower level includes a spacious family room anchored by a large brick fireplace, full bath, tons of storage with 5 large closets, a flex space currently used as a home gym, and a workshop/craft room.
The light and airy two story foyer welcomes guests upon arrival with easy access of flat entry without needing to navigate steps. Likewise, the three car epoxy floor garage grants easy one step access to the home. Find warm tone hardwood flooring throughout the open concept main floor sitting room and dining room as well as the kitchen and living room. The spacious kitchen blends timeless traditional elements with modern functionality featuring a double oven and a generous center island with bar height seating and high-end stainless-steel appliances including a Bosch dishwasher. The elegant sand color raised-panel cabinets offer ample storage.
Additional highlights include a full irrigation system, updated mechanicals including a second HVAC system and modern smart home features such as Nest thermostats and hard-wired Wi Fi.
As a resident of Treesdale, enjoy access of exceptional amenities, including an expansive community center, resort style pool, fitness facilities, and courts for pickle ball, tennis, basketball, and volleyball, delivering it all. This is a rare opportunity to own one of Treesdale’s exceptional properties. Schedule your tour of this restorative gem on the fairway today as it’s sure to not last long. Click on the virtual tour to see all of the pictures.
Sold for $1,225,000
$1,225,000
212 Chesapeake Dr, Gibsonia, PA 15044
4beds
4,970sqft
Single Family Residence
Built in 1999
0.43 Acres Lot
$1,225,100 Zestimate®
$246/sqft
$4,616 Estimated rent
Home value
$1,225,100
$1.16M - $1.29M
$4,616/mo
Zestimate® history
Owner options
List your home for rent
$4,616/mo
Rent Zestimate®
Find your next renter with Zillow Rental Manager. Plus, with online applications, you can quickly screen prospective tenants – for free.
$4,616/mo
Rent Zestimate®
Refinance and save
$6,561/mo
Est. payment
Refinancing to a lower rate could help reduce your monthly payments and save thousands over the life of the loan.
$6,561/mo
Est. payment
Explore your selling options
Work with a Zillow partner agent
Leverage their expertise and Zillow's premium Showcase listings to get your home seen by more buyers.
Get startedList with your own agent
Get your home in front of millions of buyers by listing it on Zillow.
Learn how to do itSell it yourself
Take full control of how buyers see your home on Zillow by listing For Sale by Owner (FSBO).
List your homeWhat's special
Full irrigation system
Zillow last checked:
Listing updated:
Listed by:
Rachael Schafer 724-776-3686,
BERKSHIRE HATHAWAY THE PREFERRED REALTY
Bought with:
Zita Billmann
COLDWELL BANKER REALTY
Source: WPMLS,MLS#: 1751519 Originating MLS: West Penn Multi-List
Originating MLS: West Penn Multi-ListFacts & features
Interior
Bedrooms & bathrooms
- Bedrooms: 4
- Bathrooms: 5
- Full bathrooms: 4
- 1/2 bathrooms: 1
Primary bedroom
- Level: Upper
- Dimensions: 16x14
Bedroom 2
- Level: Upper
- Dimensions: 15x11
Bedroom 3
- Level: Upper
- Dimensions: 15x11
Bedroom 4
- Level: Upper
- Dimensions: 14x10
Bonus room
- Level: Lower
- Dimensions: 16x19
Bonus room
- Level: Lower
- Dimensions: 19x20
Den
- Level: Main
- Dimensions: 12x11
Dining room
- Level: Main
- Dimensions: 14x12
Family room
- Level: Main
- Dimensions: 20x16
Game room
- Level: Lower
- Dimensions: 38x16
Kitchen
- Level: Main
- Dimensions: 22x15
Kitchen
- Level: Lower
- Dimensions: 13x10
Laundry
- Level: Main
- Dimensions: 10x5
Living room
- Level: Main
- Dimensions: 14x13
Heating
- Forced Air, Gas
Cooling
- Central Air
Appliances
- Included: Some Electric Appliances, Dryer, Dishwasher, Refrigerator, Stove, Washer
Features
- Flooring: Ceramic Tile, Hardwood, Carpet
- Windows: Multi Pane
- Basement: Finished,Walk-Out Access
- Number of fireplaces: 2
Interior area
- Total structure area: 4,970
- Total interior livable area: 4,970 sqft
Property
Parking
- Total spaces: 3
- Parking features: Attached, Garage, Garage Door Opener
- Has attached garage: Yes
Features
- Levels: Two
- Stories: 2
- Pool features: None
Lot
- Size: 0.43 Acres
- Dimensions: 158 x 161 x 133 x 100m/1
Details
- Parcel number: 010S13A3070000
Construction
Type & style
- Home type: SingleFamily
- Architectural style: French Provincial,Two Story
- Property subtype: Single Family Residence
Materials
- Brick
- Roof: Asphalt
Condition
- Resale
- Year built: 1999
Utilities & green energy
- Sewer: Public Sewer
- Water: Public
Community & HOA
Community
- Subdivision: Treesdale
HOA
- Has HOA: Yes
- HOA fee: $300 quarterly
Location
- Region: Gibsonia
Financial & listing details
- Price per square foot: $246/sqft
- Tax assessed value: $55,340
- Annual tax amount: $7,768
- Date on market: 5/2/2026
Price history
| Date | Event | Price |
|---|---|---|
| 6/24/2026 | Sold | $1,225,000-2%$246/sqft |
Source:  WPMLS #1751519 Report a problem WPMLS #1751519 Report a problem | ||
| 6/22/2026 | Pending sale | $1,250,000$252/sqft |
Source: WPMLS #1751519 Report a problem | ||
| 5/13/2026 | Contingent | $1,250,000$252/sqft |
Source: WPMLS #1751519 Report a problem | ||
| 5/2/2026 | Listed for sale | $1,250,000+69.6%$252/sqft |
Source: WPMLS #1751519 Report a problem | ||
| 10/28/2016 | Sold | $737,000-1.6%$148/sqft |
Source: WPMLS #1230593 Report a problem | ||
| 9/10/2016 | Pending sale | $749,000$151/sqft |
Source: Coldwell Banker Real Estate Services - North Hills #1230593 Report a problem | ||
| 9/6/2016 | Price change | $749,000-3.4%$151/sqft |
Source: Coldwell Banker Real Estate Services - North Hills #1230593 Report a problem | ||
| 6/25/2016 | Listed for sale | $775,000+21.1%$156/sqft |
Source: Coldwell Banker Real Estate Services - North Hills #1230593 Report a problem | ||
| 7/24/2008 | Sold | $640,000+4.1%$129/sqft |
Source: Public Record Report a problem | ||
| 11/1/2006 | Sold | $615,000+7.9%$124/sqft |
Source: Public Record Report a problem | ||
| 11/5/2004 | Sold | $570,000$115/sqft |
Source: Public Record Report a problem | ||
Public tax history
| Year | Property taxes | Tax assessment |
|---|---|---|
| 2025 | $7,824 +0.7% | $55,340 |
| 2024 | $7,768 +2.5% | $55,340 |
| 2023 | $7,576 +5.2% | $55,340 +2% |
| 2022 | $7,202 | $54,250 |
| 2021 | $7,202 | $54,250 |
| 2020 | $7,202 +32.3% | $54,250 |
| 2019 | $5,445 -23% | $54,250 |
| 2018 | $7,073 +315.5% | $54,250 |
| 2017 | $1,702 -9.1% | $54,250 |
| 2016 | $1,872 +70.2% | $54,250 |
| 2015 | $1,100 | $54,250 |
| 2014 | $1,100 | $54,250 |
| 2013 | $1,100 +5.1% | $54,250 |
| 2012 | $1,047 | $54,250 |
| 2011 | $1,047 | $54,250 |
| 2010 | $1,047 | $54,250 |
| 2009 | $1,047 +5% | $54,250 +33.3% |
| 2008 | $997 +11.1% | $40,688 |
| 2007 | $897 | $40,688 |
| 2006 | $897 -32.2% | $40,688 |
| 2005 | $1,322 -72.7% | $40,688 |
| 2004 | $4,842 +300.1% | $40,688 |
| 2003 | $1,210 | $40,688 |
| 2002 | $1,210 +11.2% | $40,688 |
| 2000 | $1,088 +17.6% | $40,688 |
| 1999 | $925 | $40,688 |
Find assessor info on the county website
Neighborhood: 15044
Nearby homes
- $1,250,0004 bd5 ba4k sqft210 Chesapeake Dr, Gibsonia, PA 15044Sold

- $909,400-- bd-- ba-- sqft214 Chesapeake Dr, Gibsonia, PA 15044Off Market
- $931,7005 bd5 ba-- sqft208 Chesapeake Dr, Gibsonia, PA 15044Off Market
- $973,2004 bd5 ba-- sqft216 Chesapeake Dr, Gibsonia, PA 15044Off Market
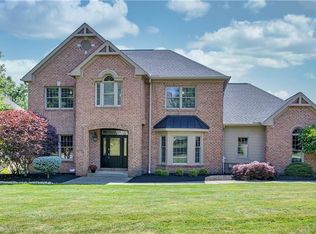
- $858,800-- bd-- ba-- sqft213 Chesapeake Dr, Gibsonia, PA 15044Off Market
- $868,100-- bd-- ba-- sqft211 Chesapeake Dr, Gibsonia, PA 15044Off Market
- $751,100-- bd-- ba-- sqft215 Chesapeake Dr, Gibsonia, PA 15044Off Market
- $763,400-- bd-- ba-- sqft209 Chesapeake Dr, Gibsonia, PA 15044Off Market
Nearby schools
GreatSchools rating
- NAMars Area Primary CenterGrades: K-1Distance: 2 mi
- 7/10Mars Area Middle SchoolGrades: 7-8Distance: 2.5 mi
- 8/10Mars Area Senior High SchoolGrades: 9-12Distance: 2.2 mi
Schools provided by the listing agent
- District: Mars Area
Source: WPMLS. This data may not be complete. We recommend contacting the local school district to confirm school assignments for this home.


Get pre-qualified for a loan
At Zillow Home Loans, we can pre-qualify you in as little as 5 minutes with no impact to your credit score.An equal housing lender. NMLS #10287.
Sell for more on Zillow
Get a Zillow Showcase℠ listing at no additional cost and you could sell for .
$1,225,100
2% more
+$24,502
With Zillow Showcase(estimated)
$1,249,602
- Pennsylvania
- Butler County
- Gibsonia
- 15044
- 212 Chesapeake Dr
Nearby cities
Nearby zip codes
Other Gibsonia Topics
