Discover the epitome of comfortable living in this well-maintained property in the highly sought-after
Cimarron Community in South Asheville. Boasting convenience with proximity to Biltmore Village and
grocery stores as well as easy I-40 Interstate access, this home offers a blend of convenience and
practicality. Step inside on the main level to find high ceilings in the newly painted living room, abundant
natural lighting and a gas log fireplace, creating an inviting ambiance. In the spacious upper level there's
the primary bedroom with a walk-in closet and a full bathroom. The second bedroom has 2 closets and a
view of the backyard. The one-car garage has garden tools that convey and a clever water spigot installed.
In the back, the seller extended the covered porch for room to entertain w/ privacy -bring the hot tub as the
fixtures are in place! Dive into leisure with access to the outdoor community pool and
clubhouse/recreational area, all covered by the extensive HOA.
Closed
$295,000
210 Cheyenne Ct, Asheville, NC 28803
2beds
1,195sqft
Townhouse
Built in 1986
0.04 Acres Lot
$283,700 Zestimate®
$247/sqft
$1,653 Estimated rent
Home value
$283,700
$270,000 - $298,000
$1,653/mo
Zestimate® history
Owner options
List your home for rent
$1,653/mo
Rent Zestimate®
Find your next renter with Zillow Rental Manager. Plus, with online applications, you can quickly screen prospective tenants – for free.
$1,653/mo
Rent Zestimate®
Refinance and save
$2,148/mo
Est. payment
Refinancing to a lower rate could help reduce your monthly payments and save thousands over the life of the loan.
$2,148/mo
Est. payment
Explore your selling options
Work with a Zillow partner agent
Leverage their expertise and Zillow's premium Showcase listings to get your home seen by more buyers.
Get startedList with your own agent
Get your home in front of millions of buyers by listing it on Zillow.
Learn how to do itSell it yourself
Take full control of how buyers see your home on Zillow by listing For Sale by Owner (FSBO).
List your homeWhat's special
Zillow last checked:
Listing updated:
Listed by:
Carol D. Motley carol@landonkeyrealty.com,
Landon Key Realty
Bought with:
Travis Alley
CENTURY 21 Mountain Lifestyles
Source: Canopy MLS as distributed by MLS GRID,MLS#: 4127891
Facts & features
Interior
Bedrooms & bathrooms
- Bedrooms: 2
- Bathrooms: 2
- Full bathrooms: 1
- 1/2 bathrooms: 1
Primary bedroom
- Features: Ceiling Fan(s)
- Level: Upper
Bedroom s
- Features: Ceiling Fan(s)
- Level: Upper
Bathroom half
- Level: Main
Bathroom full
- Level: Upper
Dining area
- Level: Main
Kitchen
- Level: Main
Living room
- Features: Ceiling Fan(s), Vaulted Ceiling(s)
- Level: Main
Heating
- Forced Air, Heat Pump, Natural Gas
Cooling
- Ceiling Fan(s), Central Air, Gas, Heat Pump
Appliances
- Included: Dishwasher, Disposal, Electric Oven, Electric Water Heater, Microwave, Refrigerator, Washer/Dryer
- Laundry: Electric Dryer Hookup, In Unit, Main Level, Washer Hookup
Features
- Attic Other, Breakfast Bar, Pantry, Storage, Vaulted Ceiling(s)(s), Walk-In Closet(s)
- Flooring: Carpet, Laminate, Tile
- Doors: Insulated Door(s), Screen Door(s), Sliding Doors
- Windows: Insulated Windows
- Has basement: No
- Attic: Other
- Fireplace features: Gas Vented, Living Room
Interior area
- Total structure area: 1,195
- Total interior livable area: 1,195 sqft
- Finished area above ground: 1,195
- Finished area below ground: 0
Property
Parking
- Total spaces: 1
- Parking features: Attached Garage, Garage on Main Level
- Attached garage spaces: 1
Accessibility
- Accessibility features: Two or More Access Exits
Features
- Levels: Two
- Stories: 2
- Entry location: Main
- Patio & porch: Covered, Rear Porch
- Exterior features: Lawn Maintenance
- Pool features: Community
Lot
- Size: 0.04 Acres
- Features: Green Area, Private, Wooded
Details
- Parcel number: 965636111200000
- Zoning: RM16
- Special conditions: Standard
Construction
Type & style
- Home type: Townhouse
- Architectural style: Traditional
- Property subtype: Townhouse
Materials
- Vinyl, Wood
- Foundation: None
- Roof: Shingle
Condition
- New construction: No
- Year built: 1986
Utilities & green energy
- Sewer: Public Sewer
- Water: City
- Utilities for property: Cable Connected, Electricity Connected
Community & HOA
Community
- Features: Clubhouse, Sidewalks, Street Lights
- Security: Carbon Monoxide Detector(s), Smoke Detector(s)
- Subdivision: Cimarron
HOA
- Has HOA: Yes
- HOA fee: $427 monthly
- HOA name: R&P Property Managers
- HOA phone: 828-699-7011
Location
- Region: Asheville
- Elevation: 2000 Feet
Financial & listing details
- Price per square foot: $247/sqft
- Tax assessed value: $179,900
- Annual tax amount: $1,778
- Date on market: 4/12/2024
- Cumulative days on market: 6 days
- Listing terms: Cash,Conventional
- Electric utility on property: Yes
- Road surface type: Concrete, Paved
Price history
| Date | Event | Price |
|---|---|---|
| 5/20/2024 | Sold | $295,000$247/sqft |
Source:  Canopy MLS as distributed by MLS GRID #4127891 Report a problem Canopy MLS as distributed by MLS GRID #4127891 Report a problem | ||
| 4/12/2024 | Listed for sale | $295,000+41.1%$247/sqft |
Source: Canopy MLS as distributed by MLS GRID #4127891 Report a problem | ||
| 5/15/2019 | Listing removed | $209,000$175/sqft |
Source: Sunrise Properties #3455187 Report a problem | ||
| 11/28/2018 | Listed for sale | $209,000$175/sqft |
Source: Sunrise Properties #3455187 Report a problem | ||
Public tax history
| Year | Property taxes | Tax assessment |
|---|---|---|
| 2025 | $1,778 +6.6% | $179,900 |
| 2024 | $1,667 +2.9% | $179,900 |
| 2023 | $1,621 +1.1% | $179,900 |
| 2022 | $1,603 | $179,900 |
| 2021 | $1,603 +13.7% | $179,900 +22.2% |
| 2020 | $1,410 | $147,200 |
| 2019 | $1,410 | $147,200 |
| 2018 | $1,410 | $147,200 +13.8% |
| 2017 | $1,410 -1% | $129,400 |
| 2016 | $1,425 +2% | $129,400 |
| 2015 | $1,396 +1.4% | $129,400 |
| 2014 | $1,377 | $129,400 +8.6% |
| 2013 | -- | $119,100 -6.1% |
| 2012 | -- | $126,900 |
| 2011 | -- | $126,900 |
| 2010 | -- | $126,900 |
| 2009 | -- | $126,900 |
| 2007 | -- | $126,900 |
| 2006 | -- | $126,900 +25.1% |
| 2005 | -- | $101,400 |
| 2004 | -- | $101,400 |
| 2003 | -- | $101,400 |
| 2002 | -- | $101,400 +12.3% |
| 2001 | -- | $90,300 |
Find assessor info on the county website
Neighborhood: 28803
Nearby homes
- $269,6002 bd1 ba992 sqft211 Cheyenne Ct, Asheville, NC 28803Off Market

- $306,3003 bd2 ba1.3k sqft209 Cheyenne Ct, Asheville, NC 28803Off Market
- $290,7002 bd2 ba1.2k sqft212 Cheyenne Ct, Asheville, NC 28803Off Market

- $320,5002 bd2 ba1.4k sqft213 Cheyenne Ct, Asheville, NC 28803Off Market
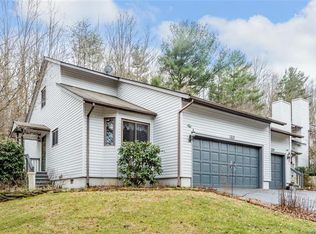
- $285,0002 bd2 ba1.1k sqft208 Cheyenne Ct, Asheville, NC 28803Sold
- $250,8001 bd2 ba-- sqft207 Cheyenne Ct, Asheville, NC 28803Off Market
- $315,0002 bd3 ba1.1k sqft214 Cheyenne Ct, Asheville, NC 28803Sold
- $242,3002 bd1 ba640 sqft206 Cheyenne Ct, Asheville, NC 28803Off Market
Nearby schools
GreatSchools rating
- 5/10William W Estes ElementaryGrades: PK-4Distance: 3.1 mi
- 9/10Valley Springs MiddleGrades: 5-8Distance: 3.3 mi
- 7/10T C Roberson HighGrades: PK,9-12Distance: 3.2 mi
Schools provided by the listing agent
- Elementary: Asheville City
- Middle: Asheville
- High: Asheville
Source: Canopy MLS as distributed by MLS GRID. This data may not be complete. We recommend contacting the local school district to confirm school assignments for this home.
Get a cash offer in 3 minutes
Find out how much your home could sell for in as little as 3 minutes with a no-obligation cash offer.
Estimated market value
$283,700
Get a cash offer in 3 minutes
Find out how much your home could sell for in as little as 3 minutes with a no-obligation cash offer.
Estimated market value
$283,700
- North Carolina
- Buncombe County
- Asheville
- 28803
- 210 Cheyenne Ct
Nearby cities
Nearby neighborhoods
Nearby zip codes
Other Asheville Topics
