Skip main navigation
Off market
  • $320,500

    213 Cheyenne Ct, Asheville, NC 28803

    2beds
    1,426sqft
    Townhouse
    Built in 1985
    2,178 Square Feet Lot
    $320,500 Zestimate®
    $225/sqft
    $1,765 Estimated rent

    Home value

    $320,500

    $301,000 - $340,000

    $1,765/mo

    Zestimate® history
    Loading
    Loading...

    Owner options

    List your home for rent

    $1,765/mo

    Rent Zestimate®

    Find your next renter with Zillow Rental Manager. Plus, with online applications, you can quickly screen prospective tenants – for free.

    Learn more

    $1,765/mo

    Rent Zestimate®

    Refinance and save

    $2,210/mo

    Est. payment

    Refinancing to a lower rate could help reduce your monthly payments and save thousands over the life of the loan.

    See today's rates

    $2,210/mo

    Est. payment

    Explore your selling options

    Work with a Zillow partner agent

    Leverage their expertise and Zillow's premium Showcase listings to get your home seen by more buyers.

    Get started

    List with your own agent

    Get your home in front of millions of buyers by listing it on Zillow.

    Learn how to do it

    Sell it yourself

    Take full control of how buyers see your home on Zillow by listing For Sale by Owner (FSBO).

    List your home

    What's special

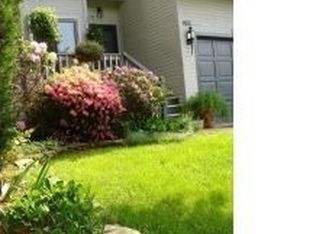
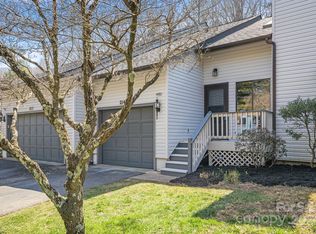
    Move in ready with a master suite on both the main and upper level this sweet end unit town home will not disappoint. Cozy up with a book by the gas fireplace. Visit with friends in the spacious living room with wood floors & vaulted ceiling. Listen to your favorite podcast as you enjoy breakfast in the light filled kitchen with granite counter tops. The upstairs loft is perfect for your inner artist, yogi or office manager. Relax on the private rear deck and listen to the birds. Need extra storage space, you have it here. 2 car garage is a bonus. Yes, pets are welcome. Living is worry-free and convenient in this south Asheville location just off of Sweeten Creek and Hendersonville Rd. Cimarron is a wonderful community with pool, club house and FaceBook group for social connections. Use this town home as as your Asheville place holder or full-time residence. Long term rentals are allowed with currently only 2 units out of 81 total are leased. Schedule your showing today!

    This property is off market, which means it's not currently listed for sale or rent on Zillow. This may be different from what's available on other websites or public sources.

    Facts & features

    Interior

    Bedrooms & bathrooms
    • Bedrooms: 2
    • Bathrooms: 2
    • Full bathrooms: 2
    Heating
    • Forced air, Electric, Gas
    Appliances
    • Included: Dryer, Range / Oven, Refrigerator, Washer
    • Laundry: Main Level
    Features
    • Ceiling Fan(s), Kitchen Island, Vaulted Ceiling(s), Cable Available
    • Flooring: Tile, Carpet, Hardwood, Laminate
    • Doors: Screen Door(s)
    • Windows: Insulated Windows, Window Treatments
    • Basement: Crawl Space
    • Has fireplace: Yes
    • Fireplace features: Gas Vented
    • Common walls with other units/homes: End Unit
    Interior area
    • Total interior livable area: 1,426 sqft
    • Finished area below ground: 0

    Property

    Parking
    • Total spaces: 2
    • Parking features: Garage - Attached
    Features
    • Entry location: Main
    • Exterior features: Vinyl
    Lot
    • Size: 2,178 sqft
    • Features: Trees
    Details
    • Parcel number: 965626919300000
    • Zoning: RM1
    • Special conditions: Standard

    Construction

    Type & style
    • Home type: Townhouse
    • Architectural style: Conventional
    Materials
    • Roof: Composition
    Condition
    • Year built: 1985

    Utilities & green energy

    • Water: City Water
    • Utilities for property: Cable Available

    Community & neighborhood

    Location
    • Region: Asheville

    HOA & financial

    HOA
    • Has HOA: Yes
    • HOA fee: $357 monthly

    Other

    Other facts
    • Flooring: Wood, Carpet, Tile, Laminate Wood, Laminate Tile
    • ViewYN: true
    • Heating: Forced Air, Gas Hot Air/Furnace, Gas Water Heater, Gas Vented
    • Appliances: Refrigerator, Electric Cooktop, Dryer, Washer, Gas Water Heater, Electric Range/Oven
    • InteriorFeatures: Ceiling Fan(s), Kitchen Island, Vaulted Ceiling(s), Cable Available
    • GarageYN: true
    • HeatingYN: true
    • Utilities: Cable Available
    • CoolingYN: true
    • FireplaceYN: 1
    • CommunityFeatures: Clubhouse
    • RoomsTotal: 2
    • CurrentFinancing: Conventional, FHA, VA, Cash
    • ArchitecturalStyle: Traditional, Contemporary
    • OpenParkingSpaces: 0
    • SpecialListingConditions: Standard
    • Basement: Crawl Space
    • Zoning: RM1
    • WindowFeatures: Insulated Windows, Window Treatments
    • FarmLandAreaUnits: Square Feet
    • ParkingFeatures: Driveway, Asphalt, Garage - 2 Car
    • CoveredSpaces: 2
    • CommonWalls: End Unit
    • OpenParkingYN: true
    • ConstructionMaterials: Vinyl
    • BelowGradeFinishedArea: 0
    • LaundryFeatures: Main Level
    • WaterSource: City Water
    • LotFeatures: Trees
    • View: Winter View
    • StructureType: Site Built
    • RoadResponsibility: Privately Maintained Road or Maintenance Agreement
    • DoorFeatures: Screen Door(s)
    • FireplaceFeatures: Gas Vented
    • EntryLocation: Main
    • ExteriorFeatures: Lawn Maintenance, Wired Internet Available
    • AssociationName: Baldwin Real Estate
    • AssociationPhone: 828-684-3400
    • BuildingName: Cimarron
    • MlsStatus: Under Contract-Show

    Price history

    DateEventPrice
    3/11/2020Sold$225,000-1.7%$158/sqft
    Source: Canopy MLS as distributed by MLS GRID #3585298 Report a problem
    2/11/2020Pending sale$229,000$161/sqft
    Source: Dawn Wilson Realty #3585298 Report a problem
    1/30/2020Listed for sale$229,000+15.7%$161/sqft
    Source: Dawn Wilson Realty #3585298 Report a problem
    7/18/2017Sold$198,000+36.6%$139/sqft
    Source: Public Record Report a problem
    7/3/2006Sold$145,000$102/sqft
    Source: Public Record Report a problem

    Public tax history

    YearProperty taxesTax assessment
    2025$2,379 +6.6%$240,700
    2024$2,231 +2.9%$240,700
    2023$2,169 +4.6%$240,700 +3.5%
    2022$2,072 $232,600
    2021$2,072 +0.2%$232,600 +7.7%
    2020$2,068 $215,900
    2019$2,068 $215,900
    2018$2,068 $215,900 +33.8%
    2017$2,068 -1%$161,400
    2016$2,090 +20%$161,400
    2015$1,742 +1.4%$161,400
    2014$1,717 $161,400 +33.9%
    2013-- $120,500 -7.7%
    2012-- $130,600
    2011-- $130,600
    2010-- $130,600
    2009-- $130,600 -19.5%
    2006-- $162,200 +60%
    2005-- $101,400
    2004-- $101,400
    2003-- $101,400
    2002-- $101,400 +12.3%
    2001-- $90,300

    Find assessor info on the county website

    Neighborhood: 28803

    Nearby schools

    GreatSchools rating
    Schools provided by the listing agent
    • Elementary: Estes/Koontz
    • Middle: Valley Springs
    • High: T.C. Roberson

    Source: The MLS. This data may not be complete. We recommend contacting the local school district to confirm school assignments for this home.

    Get a cash offer in 3 minutes
    Find out how much your home could sell for in as little as 3 minutes with a no-obligation cash offer.
    Estimated market value
    $320,500
    Get a cash offer in 3 minutes
    Find out how much your home could sell for in as little as 3 minutes with a no-obligation cash offer.
    Estimated market value
    $320,500