Skip main navigation
Off market
  • $496,900

    210 Colgate Dr, Forest Hill, MD 21050

    4beds
    2,988sqft
    Townhouse
    Built in 2002
    5,227 Square Feet Lot
    $496,900 Zestimate®
    $166/sqft
    $3,296 Estimated rent

    Home value

    $496,900

    $472,000 - $522,000

    $3,296/mo

    Zestimate® history
    Loading
    Loading...

    Owner options

    List your home for rent

    $3,296/mo

    Rent Zestimate®

    Find your next renter with Zillow Rental Manager. Plus, with online applications, you can quickly screen prospective tenants – for free.

    Learn more

    $3,296/mo

    Rent Zestimate®

    Refinance and save

    $3,059/mo

    Est. payment

    Refinancing to a lower rate could help reduce your monthly payments and save thousands over the life of the loan.

    See today's rates

    $3,059/mo

    Est. payment

    Explore your selling options

    Work with a Zillow partner agent

    Leverage their expertise and Zillow's premium Showcase listings to get your home seen by more buyers.

    Get started

    List with your own agent

    Get your home in front of millions of buyers by listing it on Zillow.

    Learn how to do it

    Sell it yourself

    Take full control of how buyers see your home on Zillow by listing For Sale by Owner (FSBO).

    List your home

    What's special

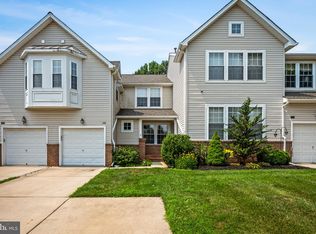
    MULTIPLE OFFERS RECEIVED, HIGHEST AND B EST DUE FRIDAY 8/28/2020 BY 8 PM If your looking for an enormous end of group villa/townhome then this is it. Enter from the sidewalk to porch, feeling like waking into a single family home, entering into the foyer and immediately see the sprawling open floor plan, vaulted ceilings, neutral trending paint color, granite kitchen and bar for informal eating, with update stainless appliances, washer and dryer (2018) conveniently located in kitchen with cabinets above. Right off kitchen is a dinning area with brand new slider leading out to a deck with steps to the lower patio that is set up for entertaining while being protected should it be raining. Hardwood throughout main level, master suite is on main level with new carpet 2020, wait until you see the large walk-in closet leading into a brand new master bath, tile shower and flooring (2018). Guests do not need to use the master bath because there is a lovely half bath on main level also, Open stairway leading to upper level with a loft, 2 bedrooms, full bath and an extra room as an office or storage. Enjoy playing video games or just relaxing in the comfortable loft overlooking living area below. And if that isn't enough head down to the lower level that has a workshop, with another family room and area for a game room with a custom bar, watch all your sports in this very comfortable living space. Additional bedroom with a full bath, and walk out slider to the beautiful patio protected from weather, with pavers and storage under the deck steps, ceiling fan, shades and lighting. If that isn't enough, this home has a brand new roof with architectural shingles, new furnace and air conditioning in 2018. A garage and driveway for convenient parking, and association even cuts the grass. Run don't walk this home will not last long!!!

    This property is off market, which means it's not currently listed for sale or rent on Zillow. This may be different from what's available on other websites or public sources.

    Facts & features

    Interior

    Bedrooms & bathrooms
    • Bedrooms: 4
    • Bathrooms: 4
    • Full bathrooms: 3
    • 1/2 bathrooms: 1
    Heating
    • Forced air
    Cooling
    • Central
    Appliances
    • Included: Dishwasher, Dryer, Garbage disposal, Microwave, Range / Oven, Refrigerator, Washer
    Features
    • Ceiling Fan(s), Window Treatments, Sauna, Recessed Lighting, Walk-In Closet(s), Dining Area, Open Floorplan, Wood Floors, Bar, Wet/Dry Bar, Entry Level Bedroom, Upgraded Countertops, Family Room Off Kitchen, Primary Bath(s)
    • Flooring: Hardwood
    • Basement: Finished
    • Has fireplace: Yes
    Interior area
    • Total interior livable area: 2,988 sqft
    • Finished area below ground: 800

    Property

    Parking
    • Total spaces: 1
    • Parking features: Garage - Attached
    Accessibility
    • Accessibility features: Level Entry - Main
    Features
    • Exterior features: Vinyl, Brick
    Lot
    • Size: 5,227 sqft
    Details
    • Parcel number: 03343847
    • Special conditions: Standard

    Construction

    Type & style
    • Home type: Townhouse
    • Architectural style: Other
    Materials
    • Roof: Asphalt
    Condition
    • Year built: 2002

    Community & neighborhood

    Location
    • Region: Forest Hill

    HOA & financial

    HOA
    • Has HOA: Yes
    • HOA fee: $65 monthly

    Other

    Other facts
    • Appliances: Dishwasher, Refrigerator, Disposal, Exhaust Fan, Water Heater, Dryer, Microwave, Washer, Self Cleaning Oven, Stainless Steel Appliance(s), Bar Fridge, ENERGY STAR Qualified Washer, Oven/Range - Gas, Water Heater - High-Efficiency
    • AssociationYN: true
    • InteriorFeatures: Ceiling Fan(s), Window Treatments, Sauna, Recessed Lighting, Walk-In Closet(s), Dining Area, Open Floorplan, Wood Floors, Bar, Wet/Dry Bar, Entry Level Bedroom, Upgraded Countertops, Family Room Off Kitchen, Primary Bath(s)
    • GarageYN: true
    • AttachedGarageYN: true
    • HeatingYN: true
    • CoolingYN: true
    • ConstructionMaterials: Vinyl Siding, Brick
    • StoriesTotal: 3
    • SpecialListingConditions: Standard
    • ParkingFeatures: Driveway, On Street, Attached Garage, Garage Door Opener, Concrete
    • CoveredSpaces: 1
    • Cooling: Central Air, Ceiling Fan(s), Attic Fan
    • ArchitecturalStyle: Other
    • BelowGradeFinishedArea: 800
    • Heating: 90% Forced Air
    • AccessibilityFeatures: Level Entry - Main
    • StructureType: End of Row/Townhouse
    • MlsStatus: Pending
    • TaxAnnualAmount: 3271.0

    Price history

    DateEventPrice
    10/19/2020Sold$400,000$134/sqft
    Source: Public Record Report a problem
    8/30/2020Pending sale$400,000+9.6%$134/sqft
    Source: RE/MAX Components #MDHR249696 Report a problem
    8/27/2020Listed for sale$364,900+6.7%$122/sqft
    Source: Bright MLS #MDHR249696 Report a problem
    2/22/2019Listing removed$342,000$114/sqft
    Source: RE/MAX COMPONENTS #MDHR221554 Report a problem
    2/21/2019Listed for sale$342,000+18%$114/sqft
    Source: RE/MAX Components #MDHR221554 Report a problem
    7/29/2013Sold$289,900$97/sqft
    Source: Public Record Report a problem
    4/29/2013Pending sale$289,900$97/sqft
    Source: Long & Foster Real Estate #HR8063720 Report a problem
    4/25/2013Listed for sale$289,900-3.3%$97/sqft
    Source: Long & Foster Real Estate #HR8063720 Report a problem
    8/30/2012Listing removed$299,900$100/sqft
    Source: Coldwell Banker Residential Brokerage - White Marsh #HR7808711 Report a problem
    8/11/2012Price change$299,900-1.6%$100/sqft
    Source: Coldwell Banker Residential Brokerage - White Marsh #HR7808711 Report a problem
    8/3/2012Price change$304,900-1.3%$102/sqft
    Source: Coldwell Banker Residential Brokerage - White Marsh #HR7808711 Report a problem
    5/15/2012Price change$309,000-3.1%$103/sqft
    Source: Coldwell Banker Residential Brokerage - White Marsh #HR7808711 Report a problem
    4/21/2012Price change$319,000-3%$107/sqft
    Source: Coldwell Banker Residential Brokerage - White Marsh #HR7808711 Report a problem
    4/4/2012Listed for sale$329,000-10.4%$110/sqft
    Source: Coldwell Banker Residential Brokerage - White Marsh #HR7808711 Report a problem
    8/10/2007Sold$367,000+73.1%$123/sqft
    Source: Public Record Report a problem
    5/22/2002Sold$211,955$71/sqft
    Source: Public Record Report a problem

    Public tax history

    YearProperty taxesTax assessment
    2025$4,244 +8.5%$389,400 +8.5%
    2024$3,911 +9.3%$358,867 +9.3%
    2023$3,579 +10.3%$328,333 +10.3%
    2022$3,246 -2.8%$297,800 +1.6%
    2021$3,338 +0.3%$293,033 +1.7%
    2020$3,327 +1.7%$288,267 +1.7%
    2019$3,272 $283,500
    2018$3,272 $283,500
    2017$3,272 +2236.8%$283,500 -1.5%
    2016$140 $287,900 +1.6%
    2015$140 -95.7%$283,433 +1.6%
    2014$3,279 $278,967 +1.6%
    2013-- $274,500
    2012-- $274,500
    2011-- $274,500 -22%
    2010-- $351,940 +10.3%
    2009-- $319,116 +11.5%
    2008-- $286,293 +12.9%
    2007-- $253,470 +8.2%
    2006-- $234,232 +8.9%
    2005-- $214,996 +9.8%
    2004-- $195,760 +2.4%
    2003-- $191,080 +2.5%
    2002-- $186,400 +1047.1%
    2001-- $16,250

    Find assessor info on the county website

    Neighborhood: 21050

    Nearby schools

    GreatSchools rating
    Schools provided by the listing agent
    • Elementary: FOREST HILL
    • Middle: BEL AIR
    • High: BEL AIR
    • District: HARFORD COUNTY PUBLIC SCHOOLS

    Source: The MLS. This data may not be complete. We recommend contacting the local school district to confirm school assignments for this home.

    Get a cash offer in 3 minutes
    Find out how much your home could sell for in as little as 3 minutes with a no-obligation cash offer.
    Estimated market value
    $496,900
    Get a cash offer in 3 minutes
    Find out how much your home could sell for in as little as 3 minutes with a no-obligation cash offer.
    Estimated market value
    $496,900