Skip main navigation
Sold for $490,000
  • $490,000

    216 Colgate Dr, Forest Hill, MD 21050

    4beds
    3,021sqft
    Townhouse
    Built in 2002
    5,072 Square Feet Lot
    $511,700 Zestimate®
    $162/sqft
    $3,373 Estimated rent

    Home value

    $511,700

    $481,000 - $542,000

    $3,373/mo

    Zestimate® history
    Loading
    Loading...

    Owner options

    List your home for rent

    $3,373/mo

    Rent Zestimate®

    Find your next renter with Zillow Rental Manager. Plus, with online applications, you can quickly screen prospective tenants – for free.

    Learn more

    $3,373/mo

    Rent Zestimate®

    Refinance and save

    $3,050/mo

    Est. payment

    Refinancing to a lower rate could help reduce your monthly payments and save thousands over the life of the loan.

    See today's rates

    $3,050/mo

    Est. payment

    Explore your selling options

    Work with a Zillow partner agent

    Leverage their expertise and Zillow's premium Showcase listings to get your home seen by more buyers.

    Get started

    List with your own agent

    Get your home in front of millions of buyers by listing it on Zillow.

    Learn how to do it

    Sell it yourself

    Take full control of how buyers see your home on Zillow by listing For Sale by Owner (FSBO).

    List your home

    What's special

    Elegant finishesModern lighting fixturesThoughtfully designed living spaceFenced yardConvenient barn doorHigh ceilingsGleaming hardwood floors
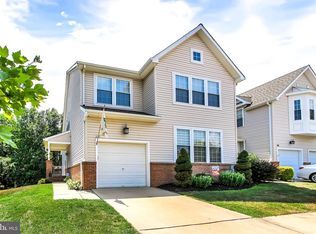
    This stunning end-of-group townhome offers over 3,000 square feet of thoughtfully designed living space, featuring 4 spacious bedrooms and 3.5 fully remodeled bathrooms. The open floor plan welcomes abundant natural light, accentuated by high ceilings and elegant finishes throughout. The main level includes a luxurious primary bedroom with an en-suite bathroom that has been tastefully updated with marble floors and granite countertops. Gleaming hardwood floors flow through the living room, while the kitchen impresses with stainless steel appliances, ample cabinet space, and plantation shutters for a touch of elegance. The fully finished walk-out basement offers additional living space, complete with stylish LVP flooring, a fourth bedroom with an en-suite bathroom, and a convenient barn door for added privacy. The basement also houses a laundry area, with hook-ups available on both levels for added flexibility. Upstairs, two generously sized bedrooms share a recently renovated bathroom, and LVP flooring replaces all carpet for easy maintenance. The enclosed, screened porch in the backyard provides a peaceful retreat, perfect for relaxing or entertaining, while the fenced yard offers privacy and a scenic view of the woods. Additional features include a new 50-year roof, modern lighting fixtures, ample storage and closet space, and fresh paint throughout. The townhome is located in a welcoming neighborhood with a top-rated school district and is within walking distance of local shops, restaurants, and medical offices. With its proximity to downtown Bel Air—just a 7-minute drive away—this home offers both convenience and tranquility, making it the perfect blend of comfort and luxury.

    Zillow last checked:

    Listing updated:

    Listed by:

    Andrew Undem 410-322-3670,

    Berkshire Hathaway HomeServices Homesale Realty,

    Listing Team: Sure Group

    Bought with:

    Denise Diana, 322019

    Weichert, Realtors - Diana Realty

    Source: Bright MLS,MLS#: MDHR2036334MLS Logo

    Facts & features

    Interior

    Bedrooms & bathrooms
    • Bedrooms: 4
    • Bathrooms: 4
    • Full bathrooms: 3
    • 1/2 bathrooms: 1
    • Main level bathrooms: 2
    • Main level bedrooms: 1
    Basement
    • Area: 2164
    Heating
    • Programmable Thermostat, Forced Air, Natural Gas
    Cooling
    • Central Air, Electric
    Appliances
    • Included: Microwave, Dishwasher, Disposal, Dryer, Oven/Range - Electric, Refrigerator, Stainless Steel Appliance(s), Washer, Gas Water Heater
    Features
    • Bathroom - Stall Shower, Ceiling Fan(s), Open Floorplan, Pantry, Primary Bath(s), Recessed Lighting, Upgraded Countertops
    • Flooring: Carpet, Wood
    • Basement: Finished
    • Has fireplace: No
    Interior area
    • Total structure area: 4,121
    • Total interior livable area: 3,021 sqft
    • Finished area above ground: 1,957
    • Finished area below ground: 1,064

    Property

    Parking
    • Total spaces: 1
    • Parking features: Covered, Attached, Parking Lot
    • Attached garage spaces: 1
    Accessibility
    • Accessibility features: None
    Features
    • Levels: Three
    • Stories: 3
    • Patio & porch: Screened, Patio
    • Pool features: None
    Lot
    • Size: 5,072 sqft
    Details
    • Additional structures: Above Grade, Below Grade
    • Parcel number: 1303343812
    • Zoning: R2COS
    • Special conditions: Standard

    Construction

    Type & style
    • Home type: Townhouse
    • Architectural style: Colonial
    • Property subtype: Townhouse
    Materials
    • Vinyl Siding
    • Foundation: Other
    Condition
    • New construction: No
    • Year built: 2002

    Utilities & green energy

    • Sewer: Public Sewer
    • Water: Public

    Community & neighborhood

    Location
    • Region: Forest Hill
    • Subdivision: Deer Spring

    HOA & financial

    HOA
    • Has HOA: Yes
    • HOA fee: $90 monthly
    • Services included: Maintenance Grounds, Trash

    Other

    Other facts
    • Listing agreement: Exclusive Right To Sell
    • Ownership: Fee Simple

    Price history

    DateEventPrice
    11/13/2024Sold$490,000-4.9%$162/sqft
    Source: Bright MLS #MDHR2036334 Report a problem
    10/9/2024Pending sale$514,990$170/sqft
    Source: Bright MLS #MDHR2036334 Report a problem
    10/8/2024Listed for sale$514,990-6.4%$170/sqft
    Source: Bright MLS #MDHR2036334 Report a problem
    9/4/2024Listing removed$550,000$182/sqft
    Source: Bright MLS #MDHR2033522 Report a problem
    8/31/2024Listed for sale$550,000$182/sqft
    Source: Bright MLS #MDHR2033522 Report a problem
    8/17/2024Listing removed--
    Source: Bright MLS #MDHR2033522 Report a problem
    7/26/2024Listed for sale$550,000+79.7%$182/sqft
    Source: Bright MLS #MDHR2033522 Report a problem
    6/30/2015Sold$306,000-1.3%$101/sqft
    Source: Public Record Report a problem
    5/14/2015Pending sale$309,900$103/sqft
    Source: Long & Foster Real Estate, Inc. #HR8630404 Report a problem
    5/8/2015Listed for sale$309,900+52%$103/sqft
    Source: Long and Foster Real Estate, Inc. Report a problem
    5/24/2002Sold$203,915$67/sqft
    Source: Public Record Report a problem

    Public tax history

    YearProperty taxesTax assessment
    2025$3,877 +5.5%$355,700 +5.5%
    2024$3,674 +5.9%$337,067 +5.9%
    2023$3,471 +6.2%$318,433 +6.2%
    2022$3,268 -2.8%$299,800 +1.6%
    2021$3,361 +0.3%$295,067 +1.6%
    2020$3,350 +1.7%$290,333 +1.7%
    2019$3,296 $285,600
    2018$3,296 $285,600
    2017$3,296 +2254.2%$285,600 -1.5%
    2016$140 $289,900 +1.5%
    2015$140 -95.8%$285,733 +1.5%
    2014$3,312 $281,567 +1.5%
    2013-- $277,400
    2012-- $277,400
    2011-- $277,400 -22.7%
    2010-- $358,770 +11.5%
    2009-- $321,656 +13%
    2008-- $284,543 +15%
    2007-- $247,430 +9.3%
    2006-- $226,290 +10.3%
    2005-- $205,150 +11.5%
    2004-- $184,010
    2003-- $184,010
    2002-- $184,010 +1032.4%
    2001-- $16,250

    Find assessor info on the county website

    Neighborhood: 21050

    Nearby schools

    GreatSchools rating
    Schools provided by the listing agent
    • District: Harford County Public Schools

    Source: Bright MLS. This data may not be complete. We recommend contacting the local school district to confirm school assignments for this home.

    Get a cash offer in 3 minutes
    Find out how much your home could sell for in as little as 3 minutes with a no-obligation cash offer.
    Estimated market value
    $511,700
    Get a cash offer in 3 minutes
    Find out how much your home could sell for in as little as 3 minutes with a no-obligation cash offer.
    Estimated market value
    $511,700