Sought After West Mountain - Family Friendly Buchanan Park! Bright & Spacious 4½ Level Sidesplit. Attached Garage with Inside Entry. Offering 3 Bedrooms, 2 Full Baths. Enjoy an Open Concept Layout Featuring a Combined Eat in Kitchen/Living Room/Dining Room with Breakfast Bar, Stainless Steel Appliances & Ceramic Backsplash. French Door Walk Out to Large Fully Fenced in Landscaped Backyard Complete with Interlocking Patio Area, Shed with Hydro & 2 Gates - Ideal for Outdoor Enjoyment. Finished Lower Level Extends Your Living Space Featuring a Rec Room with Fireplace, Renovated 3 Piece Bath Complete with Walk in Glass Shower (2023). Ample Storage. Upgraded Laminate Flooring. Gas Furnace Installed 2024. Central Air Installed 2025. Roof Stripped & Reshingled 2017. Owned Hot Water Tank. Pot Lights. Thermal Windows. 100 AMP Breakers. Double Wide Driveway, Parking for 4 Cars. Steps to Mohawk College, Hillfield Strathallan Private School, French Immersion Monseigneur-De-Laval, Buchanan Park Splash Pad & Baseball Diamonds, St. Joe’s Healthcare & Terryberry Library! Minutes to Shopping Including Upper James, Costco, the Meadowlands, Highway Access to the Linc & 403! Square Footage & Room Sizes Approximate.
Sold for $740,000
C$740,000
210 Columbia Dr, Hamilton, ON L9C 3Y6
3beds
1,267sqft
Single Family Residence, Residential
Built in ----
8,698 Square Feet Lot
$-- Zestimate®
C$584/sqft
C$2,444 Estimated rent
Home value
Not available
Estimated sales range
Not available
Not available
Owner options
List your home for rent
C$2,444/mo
Rent Zestimate®
Find your next renter with Zillow Rental Manager. Plus, with online applications, you can quickly screen prospective tenants – for free.
C$2,444/mo
Rent Zestimate®
Refinance and save
C$3,128/mo
Est. payment
Refinancing to a lower rate could help reduce your monthly payments and save thousands over the life of the loan.
C$3,128/mo
Est. payment
Explore your selling options
Work with a Zillow partner agent
Leverage their expertise and Zillow's premium Showcase listings to get your home seen by more buyers.
Get startedList with your own agent
Get your home in front of millions of buyers by listing it on Zillow.
Learn how to do itSell it yourself
Take full control of how buyers see your home on Zillow by listing For Sale by Owner (FSBO).
List your homeWhat's special
Open concept layoutBreakfast barStainless steel appliancesCeramic backsplashInterlocking patio areaRec room with fireplaceAmple storage
Zillow last checked:
Listing updated:
Listed by:
Kimberly Ehler, Salesperson,
RE/MAX Escarpment Realty Inc.
Source: ITSO,MLS®#: 40822775Originating MLS®#: Cornerstone Association of REALTORS®
Facts & features
Interior
Bedrooms & bathrooms
- Bedrooms: 3
- Bathrooms: 2
- Full bathrooms: 2
Other
- Level: Third
Bedroom
- Level: Third
Bedroom
- Level: Third
Bathroom
- Features: 4-Piece
- Level: Third
Bathroom
- Features: 3-Piece
- Level: Basement
Den
- Features: French Doors, Walkout to Balcony/Deck
- Level: Main
Dining room
- Level: Second
Eat in kitchen
- Features: Double Vanity
- Level: Second
Foyer
- Level: Main
Laundry
- Level: Basement
Living room
- Level: Second
Other
- Level: Basement
Recreation room
- Features: Fireplace
- Level: Basement
Storage
- Level: Basement
Utility room
- Level: Basement
Heating
- Forced Air, Natural Gas
Cooling
- Central Air
Appliances
- Included: Dishwasher, Dryer, Hot Water Tank Owned, Refrigerator, Stove, Washer
- Laundry: In-Suite, Lower Level
Features
- Central Vacuum, Auto Garage Door Remote(s)
- Basement: Full,Partially Finished
- Number of fireplaces: 1
- Fireplace features: Electric, Recreation Room
Interior area
- Total structure area: 1,517
- Total interior livable area: 1,267 sqft
- Finished area above ground: 1,267
- Finished area below ground: 250
Property
Parking
- Total spaces: 5
- Parking features: Attached Garage, Garage Door Opener, Asphalt, Inside Entrance, Private Drive Double Wide
- Attached garage spaces: 1
- Uncovered spaces: 4
Features
- Frontage type: East
- Frontage length: 80.00
Lot
- Size: 8,698 Square Feet
- Dimensions: 80 x 108.73
- Features: Urban, Pie Shaped Lot, Hospital, Library, Major Highway, Park, Place of Worship, Playground Nearby, Public Transit, Rec./Community Centre, Schools, Shopping Nearby
Details
- Additional structures: Shed(s)
- Parcel number: 170290089
- Zoning: C
Construction
Type & style
- Home type: SingleFamily
- Architectural style: Sidesplit
- Property subtype: Single Family Residence, Residential
Materials
- Brick, Vinyl Siding
- Foundation: Concrete Block
- Roof: Asphalt Shing
Condition
- 51-99 Years
- New construction: No
Utilities & green energy
- Sewer: Sewer (Municipal)
- Water: Municipal
Community & HOA
Location
- Region: Hamilton
Financial & listing details
- Price per square foot: C$584/sqft
- Annual tax amount: C$5,509
- Date on market: 4/21/2026
- Inclusions: Central Vac, Dishwasher, Dryer, Garage Door Opener, Hot Water Tank Owned, Refrigerator, Stove, Washer
Price history
| Date | Event | Price |
|---|---|---|
| 7/6/2026 | Sold | C$740,000C$584/sqft |
Source: ITSO #40822775 Report a problem | ||
Public tax history
Tax history is unavailable.
Neighborhood: Buchanan
Nearby homes
- C$680,0005 bd2 ba853 sqft197 Columbia Dr, Hamilton, ON L9C3Y8Sold
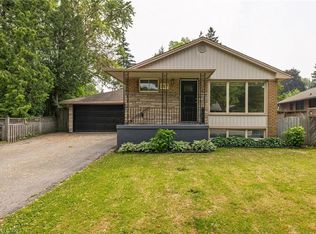
- C$---- bd-- ba-- sqft16 Verona Pl, Hamilton, ON L9C1S7Off Market
- C$--3 bd2 ba-- sqft72 Sanatorium Rd, Hamilton, ON L9C1Y5Off Market
- C$1,8502 bd1 ba-- sqft118 Briarwood Cres, Hamilton, ON L9C4C4For Rent
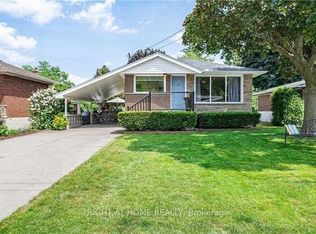
- C$---- bd-- ba-- sqft19 Verona Pl, Hamilton, ON L9C1S8Off Market
- C$725,0003 bd1 ba1.1k sqft173 Columbia Dr, Hamilton, ON L9C3Y7Sold
- C$650,0005 bd2 ba1k sqft46 Sanatorium Rd, Hamilton, ON L9C1Y2Sold
- C$--5 bd2 ba-- sqft160 Bendamere Ave, Hamilton, ON L9C1N5Off Market
Nearby schools
GreatSchools rating
No schools nearby
We couldn't find any schools near this home.
Schools provided by the listing agent
- Elementary: Monseigneur-De-Laval, Buchanan Park, Annunciation Of Our Lord
- High: Westmount,Hillfieldstrathallan,Sirallanmacnab,St.Thomasmore
Source: ITSO. This data may not be complete. We recommend contacting the local school district to confirm school assignments for this home.
- Ontario
- Hamilton Division
- Hamilton
- L9C 3Y6
- Buchanan
- 210 Columbia Dr
Nearby cities
Nearby neighborhoods
Nearby zip codes
Other Hamilton Topics
