Welcome to this stunning all-brick estate that exudes timeless elegance and comfort. Perfectly positioned on a beautifully landscaped property, this home offers 6 spacious bedrooms, 5 well-appointed bathrooms, and two full kitchens providing plenty of room for family and guests alike. Step inside to find generous living spaces, including a formal dining room and formal sitting room, ideal for entertaining or hosting special occasions. Three charming fireplaces add warmth and character throughout the home, while large rooms and high ceilings create an inviting sense of space. The home’s in-ground pool serves as a private retreat, perfect for relaxing or enjoying summer gatherings. Outside, the large loop driveway offers a truly grand entrance, complemented by a two-car garage and detached carport for added convenience and storage. Lovingly maintained and thoughtfully designed, this estate blends classic craftsmanship with modern comfort — a rare find that lacks nothing.
For sale
Price cut: $100K (6/22)
$1,150,000
210 Dana Ct, Glasgow, KY 42141
6beds
8,892sqft
:
Get pre-qualified$7,000/mo
Single Family Residence
Built in 1985
6.2 Acres Lot
$1,054,500 Zestimate®
$129/sqft
$-- HOA
What's special
In-ground poolBeautifully landscaped propertyTwo-car garageDetached carportAll-brick estateTwo full kitchensLarge loop driveway
- 270 days |
- 250 |
- 3 |
Zillow last checked:
Listing updated:
Listed by:
Kole Wilkinson 270-590-8108,
eXp Realty LLC,
Shelby Wilkinson 270-791-5159,
eXp Realty LLC
Source: South Central Kentucky AOR,MLS#: SC47419
Facts & features
Interior
Bedrooms & bathrooms
- Bedrooms: 6
- Bathrooms: 5
- Full bathrooms: 3
- Partial bathrooms: 2
- Main level bathrooms: 3
- Main level bedrooms: 2
Rooms
- Room types: Attic, Den, Family Room, Formal Dining Room, Kitchen, Office, Sitting Room
Primary bedroom
- Level: Main
Bedroom 2
- Level: Main
Bedroom 3
- Level: Upper
Bedroom 4
- Level: Upper
Bedroom 5
- Level: Basement
Bathroom
- Features: Double Vanity, Separate Shower, Tub, Tub/Shower Combo
Kitchen
- Features: Pantry
Basement
- Area: 3360
Heating
- Forced Air, Electric
Cooling
- Central Electric, Multiple, Attic Fan
Appliances
- Included: Dishwasher, Double Oven, Electric Range, Electric Water Heater
- Laundry: Other
Features
- Bookshelves, Ceiling Fan(s), Chandelier, Closet Light(s), Walk-In Closet(s), Walls (Dry Wall), Walls (Paneling), Formal Dining Room, Kitchen/Dining Combo
- Flooring: Hardwood, Tile, Vinyl
- Doors: Insulated Doors
- Windows: Wood Frames, Blinds, Drapes, Skylight(s)
- Basement: Finished-Full,Garage Entrance,Walk-Up Access
- Attic: Storage
- Number of fireplaces: 3
- Fireplace features: 3, Propane
Interior area
- Total structure area: 8,892
- Total interior livable area: 8,892 sqft
Property
Parking
- Total spaces: 2
- Parking features: Detached Carport, Attached, Garage Door Opener, Garage Faces Side
- Has garage: Yes
- Has carport: Yes
- Covered spaces: 2
Accessibility
- Accessibility features: Accessible Entrance
Features
- Levels: One and One Half
- Patio & porch: Deck, Patio
- Exterior features: Balcony, Brick Walks, Lighting, Landscaping, Outdoor Lighting, Trees
- Fencing: Back Yard,Plank Fence
- Body of water: None
Lot
- Size: 6.2 Acres
- Features: County, Out of City Limits, Subdivided
Details
- Additional structures: Outbuilding, Gazebo
- Parcel number: 65A68
Construction
Type & style
- Home type: SingleFamily
- Architectural style: Ranch
- Property subtype: Single Family Residence
Materials
- Shingle Siding
- Foundation: Concrete Perimeter
- Roof: Dimensional
Condition
- New Construction
- New construction: No
- Year built: 1985
Utilities & green energy
- Sewer: Septic Tank
- Water: City
- Utilities for property: Electricity Available, Garbage-Private
Community & HOA
Community
- Security: Fire Alarm
- Subdivision: Haywood Acres
HOA
- Amenities included: None
Location
- Region: Glasgow
Financial & listing details
- Price per square foot: $129/sqft
- Tax assessed value: $472,000
- Annual tax amount: $4,723
- Price range: $1.2M - $1.2M
- Date on market: 11/5/2025
- Listing agreement: Exclusive Right To Sell
- Road surface type: Asphalt
Estimated market value
$1,054,500
$1.00M - $1.11M
$2,595/mo
Price history
| Date | Event | Price |
|---|---|---|
| 6/22/2026 | Price change | $1,150,000-8%$129/sqft |
Source:  South Central Kentucky AOR #SC47419 Report a problem South Central Kentucky AOR #SC47419 Report a problem | ||
| 11/5/2025 | Listed for sale | $1,250,000+6844.4%$141/sqft |
Source: South Central Kentucky AOR #SC47419 Report a problem | ||
| 9/16/2013 | Sold | $18,000+140%$2/sqft |
Source: Agent Provided Report a problem | ||
| 2/24/2003 | Sold | $7,500$1/sqft |
Source: Agent Provided Report a problem | ||
Public tax history
| Year | Property taxes | Tax assessment |
|---|---|---|
| 2024 | $4,723 -2.6% | $472,000 -0.2% |
| 2023 | $4,851 +2% | $473,000 |
| 2022 | $4,756 -0.1% | $473,000 |
| 2021 | $4,760 -0.3% | $473,000 |
| 2020 | $4,775 | $473,000 |
| 2019 | $4,775 +1.1% | $473,000 |
| 2018 | $4,724 | $473,000 |
| 2017 | $4,724 | $473,000 |
| 2016 | -- | $473,000 |
| 2015 | $4,424 +8% | $473,000 |
| 2014 | $4,098 | $473,000 +1.3% |
| 2013 | -- | $467,000 |
| 2012 | -- | $467,000 |
| 2011 | -- | $467,000 |
| 2010 | $4,098 | $467,000 |
Find assessor info on the county website
Monthly payment
Est. payment
Payment breakdown
Explore the cost of this home by adjusting the details. Changes won't be saved.Climate risks
Neighborhood: 42141
Nearby schools
GreatSchools rating
- 6/10Austin Tracy Elementary SchoolGrades: PK-6Distance: 8.5 mi
- 6/10Barren County Middle SchoolGrades: 7-8Distance: 3.7 mi
- 6/10Barren County High SchoolGrades: 9-12Distance: 3.8 mi
Schools provided by the listing agent
- Elementary: Austin Tracy
- Middle: Barren County
- High: Barren County
Source: South Central Kentucky AOR. This data may not be complete. We recommend contacting the local school district to confirm school assignments for this home.
- $343,100-- bd-- ba-- sqft210 Dana Ct, Glasgow, KY 42141Off Market
- $341,500-- bd-- ba-- sqft210 Dana Ct, Glasgow, KY 42141Off Market
- $354,4003 bd3 ba2.5k sqft341 Dana Ct, Glasgow, KY 42141Off Market
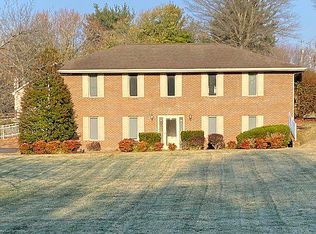
- $343,4004 bd4 ba2k sqft330 Dana Ct, Glasgow, KY 42141Off Market
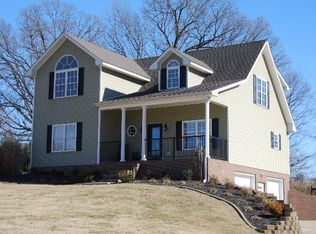
- $447,6003 bd3 ba2.8k sqft285 Dana Ct, Glasgow, KY 42141Off Market
- $351,200-- bd-- ba2k sqft100 Dana Ct, Glasgow, KY 42141Off Market
- $211,5003 bd1 ba1.4k sqft976 Finney Rd, Glasgow, KY 42141Off Market
- $166,0002 bd1 ba1k sqft956 Finney Rd, Glasgow, KY 42141Off Market
A local agent can set up tours, give advice and negotiate with sellers.
A local lender can help you make sure your offer is ready when you are.
Similar homes
- $875,0005 bd5 ba4.9k sqft113 Manor House Rd, Glasgow, KY 42141For Sale

 MLS ID #SC48321, Jamie Ash, Legacy Property Group. South Central Kentucky AOR
 - $1,299,9005 bd6 ba6.2k sqft1059 Glover Rd, Glasgow, KY 42141For Sale
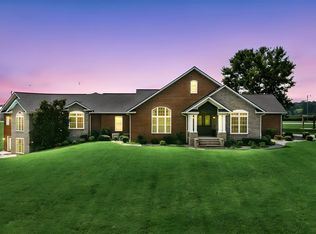
 MLS ID #RA20264464, Melissa Thomas, Crye-Leike Executive Realty. RASK
 - $1,215,0007 bd4 ba6.7k sqft682 Wilson Rd, Cave City, KY 42127For Sale
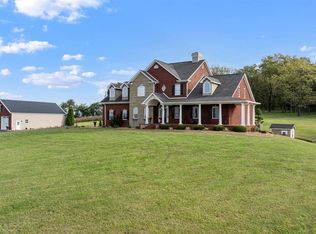 MLS ID #SC47783, Kole Wilkinson, eXp Realty LLC. South Central Kentucky AOR
 - $850,0003 bd3 ba5.2k sqft122 Sporran Way, Glasgow, KY 42141New Construction
 MLS ID #RA20263188, Josh Pierce, Keller Williams First Choice R. RASK
 - $874,9003 bd4 ba4.7k sqft386 Indian Point Rd, Glasgow, KY 42141New ConstructionMLS ID #RA20261461, Joe H Wade, Crye-Leike Executive Realty. RASK
- $695,0008 bd4 ba5.5k sqft409/411 S Lucas Rd, Lucas, KY 42156For SaleMLS ID #HK2600877, Melissa Stinson, MAKE IT HAPPEN REALTY, LLC. HKMLS
- $1,600,0008 bd5 ba5k sqft269 Cherokee Trl, Summer Shade, KY 42166For SaleMLS ID #11565421, John F Charles, United Country Metcalfe Rlty & Auct Co Inc. My State MLS
