Indulge in 4789 square feet of refined lakefront living, where timeless design meets effortless elegance. This exceptional residence showcases a seamless open-concept layout, thoughtfully curated for both grand entertaining and intimate everyday living all enhanced by an abundance of natural light pouring through expansive windows, the kitchen includes all new stainless-steel appliances. The main level is anchored by a serene primary suite, a private sanctuary featuring a spa inspired bath with an expansive walk in shower, dual vanities, and a deep soaking tub designed for relaxation. A screened porch extends the living space outdoors offering a tranquil setting to enjoy sweeping unobstructed lake views. Upstairs, an oversized bunk room/bonus space provides incredible flexibility-perfect for hosting guests, creating a media retreat, or accommodating large gatherings with ease. Designed with both comfort and efficiency in mind, the home features a dual fuel system for the main and upper floors. The oversized garage provides ample space for vehicles and storage alike. The lower level reveals a beautifully finished walkout retreat, complete with a spacious multi-purpose living area, a well-appointed kitchenette, and a full bath complete with a walk in shower-perfect for hosting guests or creating a private escape. Generous storage for lake toys and a dedicated mechanical room enhance functionality without compromising style. Step outside to an expansive deck where panoramic water views create a breathtaking backdrop for entertaining or quiet reflection. A transferrable boat slip (subject to COE approval)is convenient with near access to the dock just steps away from your door. This is more than just a home-it is a lifestyle defined by luxury, comfort, and the natural beauty of the water. Seller will offer up to $10,000 in closing costs concessions with an acceptable offer.
New construction
Price cut: $25K (7/23)
$874,900
386 Indian Point Rd, Glasgow, KY 42141
3beds
4,789sqft
Single Family Residence
Built in 2026
0.43 Acres Lot
$859,200 Zestimate®
$183/sqft
$-- HOA
What's special
Timeless designEffortless eleganceAll new stainless-steel appliancesWell-appointed kitchenetteBeautifully finished walkout retreatPrivate sanctuarySeamless open-concept layout
- 187 days
- 128
- 4
Zillow last checked:
Listing updated:
Listed by:
Joe H Wade 270-303-0272,
Crye-Leike Executive Realty,
Barbara R Wade 270-618-0325,
Crye-Leike Executive Realty
Source: RASK,MLS#: RA20261461
Facts & features
Interior
Bedrooms & bathrooms
- Bedrooms: 3
- Bathrooms: 4
- Full bathrooms: 3
- Partial bathrooms: 1
- Main level bathrooms: 3
- Main level bedrooms: 2
Rooms
- Room types: Bonus Room, Kitchen, Recreation Room
Primary bedroom
- Level: Main
Bedroom 2
- Level: Main
Bedroom 3
- Level: Upper
Primary bathroom
- Level: Main
Bathroom
- Features: Double Vanity, Granite Counters
Basement
- Area: 1562
Heating
- Multiple, Electric, Gas
Cooling
- Central Air
Appliances
- Included: Dishwasher, Microwave, Electric Range, Refrigerator, Tankless Water Heater
- Laundry: Laundry Room
Features
- Closet Light(s), Foam Insulation, Walk-In Closet(s), Walls (Dry Wall)
- Flooring: Laminate
- Windows: Blinds
- Basement: Finished-Full
- Has fireplace: Yes
- Fireplace features: Propane
Interior area
- Total structure area: 4,789
- Total interior livable area: 4,789 sqft
Property
Parking
- Total spaces: 2
- Parking features: Attached, Garage Door Opener
- Attached garage spaces: 2
Accessibility
- Accessibility features: None
Features
- Levels: Two
- Patio & porch: Covered Front Porch, Covered Deck, Enclosed Patio, Porch, Screened Porch
- Exterior features: Lighting, Outdoor Lighting
- Fencing: None
Lot
- Size: 0.43 Acres
- Features: Cul-De-Sac
Details
- Parcel number: Unk
Construction
Type & style
- Home type: SingleFamily
- Property subtype: Single Family Residence
Materials
- Vinyl Siding
- Foundation: Concrete Perimeter
- Roof: Shingle
Condition
- New construction: Yes
- Year built: 2026
Utilities & green energy
- Sewer: Septic System
- Water: County
Community & HOA
Community
- Security: Smoke Detector(s)
- Subdivision: Indian Point
Location
- Region: Glasgow
Financial & listing details
- Price per square foot: $183/sqft
- Price range: $874.9K - $874.9K
- Date on market: 3/18/2026
Estimated market value
$859,200
$816,000 - $902,000
$4,909/mo
Price history
| Date | Event | Price |
|---|---|---|
| 7/23/2026 | Price change | $874,900-2.8%$183/sqft |
Source:  RASK #RA20261461 Report a problem RASK #RA20261461 Report a problem | ||
| 6/26/2026 | Price change | $899,900-7.7%$188/sqft |
Source: RASK #RA20261461 Report a problem | ||
| 3/18/2026 | Listed for sale | $974,900$204/sqft |
Source: RASK #RA20261461 Report a problem | ||
Public tax history
Tax history is unavailable.
Monthly payment
Est. payment
Payment breakdown
Explore the cost of this home by adjusting the details. Changes won't be saved.Climate risks
Neighborhood: 42141
Nearby schools
Schools provided by the listing agent
- Elementary: Red Cross
- Middle: Barren County
- High: Barren County
Source: RASK. This data may not be complete. We recommend contacting the local school district to confirm school assignments for this home.
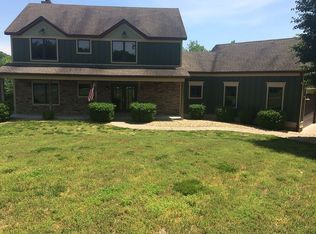
Similar homes
- $474,0003 bd3 ba2.7k sqft230 Indian Point Rd, Glasgow, KY 42141For Sale
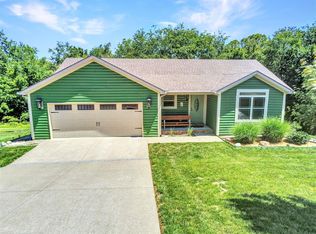
 MLS ID #RA20262827, Steve K Cline, Berkshire Hathaway HomeServices. RASK
 - $750,0005 bd4 ba3.5k sqft295 Dunedin Way, Glasgow, KY 42141For Sale

 MLS ID #SC48485, Louis Pence, Keller Williams First Choice Realty. South Central Kentucky AOR
 - $745,0004 bd3 ba4.2k sqft159 Dunedin Way, Glasgow, KY 42141For Sale
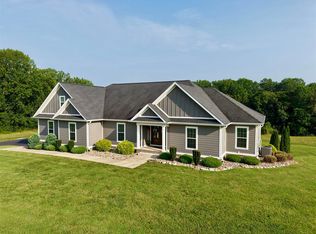 MLS ID #RA20264616, Sandy J Mills, Mills Real Estate & Auction. RASK
 - $925,0004 bd3 ba3.2k sqft3341 Lecta Kino Rd, Glasgow, KY 42141For Sale
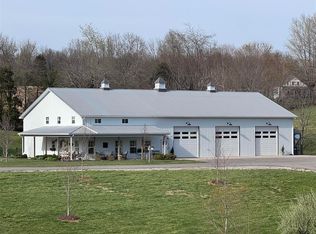 MLS ID #RA20261692, Stacy House, Crye-Leike Executive Realty. RASK
 - $629,0004 bd4 ba3k sqft415 Barren Trace Rd, Glasgow, KY 42141For SaleMLS ID #RA20263316, Tony M Huynh, Keller Williams First Choice R. RASK
- $539,0004 bd3 ba4k sqft886 Megan Ln, Glasgow, KY 42141For SaleMLS ID #RA20260642, Dwayne D Pierce, Keller Williams First Choice R. RASK
- $679,9003 bd3 ba3k sqft590 Wells Rd, Glasgow, KY 42141For SaleMLS ID #SC48358, Dane Driscoll, Whitetail Properties Real Estate, LLC. South Central Kentucky AOR
- $649,9004 bd3 ba2.9k sqft3985 Poplar Spring Rd, Glasgow, KY 42141For SaleMLS ID #RA20265430, Beth Sheesley, RE/MAX Highland Realty. RASK
- $649,0005 bd3 ba2.5k sqft465 Witty Rd, Glasgow, KY 42141For SaleMLS ID #SC48427, Kole Wilkinson, eXp Realty LLC. South Central Kentucky AOR
- $849,9004 bd4 ba4.2k sqft800 Jenny Rd, Cave City, KY 42127For SaleMLS ID #RA20265183, John P Hishmeh, Coldwell Banker Legacy Group. RASK
- $585,0004 bd3 ba3.2k sqft496 Megan Ln, Glasgow, KY 42141For SaleMLS ID #RA20262551, Josh Pierce, Keller Williams First Choice R. RASK
- $469,9503 bd3 ba3k sqft109 Firethorn St, Glasgow, KY 42141For SaleMLS ID #RA20263294, Amanda Harris-Keel, Crye-Leike Executive Realty. RASK
- $895,0006 bd5 ba6.6k sqft827 Annmarie Ct, Bowling Green, KY 42103For SaleMLS ID #RA20265543, Jeremy Dawson, Coldwell Banker Legacy Group. RASK
- $949,9995 bd4 ba3.8k sqft141 John Holder Dr, Scottsville, KY 42164For SaleMLS ID #RA20263070, Clint Jones, RE/MAX Real Estate Executives. RASK
- $439,9004 bd2 ba2.9k sqft104 Carriage Ln, Glasgow, KY 42141For SaleMLS ID #SC48484, Kole Wilkinson, eXp Realty LLC. South Central Kentucky AOR
- $487,0004 bd3 ba2.9k sqft596 Megan Ln, Glasgow, KY 42141For SaleMLS ID #SC48565, Michelle Davis, Elmore Realty & Auction. South Central Kentucky AOR
- $449,9004 bd3 ba2.7k sqft65 Green Fields Spur, Glasgow, KY 42141For SaleMLS ID #RA20264852, Erica Hildreth, RE/MAX Highland Realty. RASK
- $535,0004 bd2 ba2.9k sqft8890 Tompkinsville Rd, Glasgow, KY 42141For SaleMLS ID #RA20264668, Tamra Talbott, Keller Williams First Choice R. RASK
- $565,0004 bd3 ba3k sqft523 Burns Way, Glasgow, KY 42141For SaleMLS ID #RA20262011, Hunter Conner, Coldwell Banker Legacy Group. RASK
