Conneaut Creek Front! 3 bedroom, 1.5 bath (with the possibility of using 2 additional framed in bedrooms in the walk-out basement to give a total of 5) ranch set in a fantastic location, close to Blue Belle, the Creek Rd Covered Bridge AND SOME OF THE BEST STEELHEAD AND FLY FISHING IN THE WORLD! This single story features newly installed hickory hardwood floors in the spacious family room, red oak hardwoods in the living room and eat-in kitchen. The kitchen features a center island w/dishwasher, gas range and sliders to a patio that overlooks the creek. Skylights in the living room and kitchen enhance the beauty with an abundance of natural lighting. Wood-burning fireplace in the living room with custom craftsman mantle. You're sure to love the private, off-the- beaten path location, with city water, AC plus quick and easy access to I-90. 160 feet of Conneaut Creek frontage.
Closed
$259,900
210 Daniels Ave, Conneaut, OH 44030
3beds
2,035sqft
Single Family Residence
Built in 1974
2.35 Acres Lot
$296,500 Zestimate®
$128/sqft
$1,772 Estimated rent
Home value
$296,500
$276,000 - $320,000
$1,772/mo
Zestimate® history
Owner options
List your home for rent
$1,772/mo
Rent Zestimate®
Find your next renter with Zillow Rental Manager. Plus, with online applications, you can quickly screen prospective tenants – for free.
$1,772/mo
Rent Zestimate®
Refinance and save
$1,699/mo
Est. payment
Refinancing to a lower rate could help reduce your monthly payments and save thousands over the life of the loan.
$1,699/mo
Est. payment
Explore your selling options
Work with a Zillow partner agent
Leverage their expertise and Zillow's premium Showcase listings to get your home seen by more buyers.
Get startedList with your own agent
Get your home in front of millions of buyers by listing it on Zillow.
Learn how to do itSell it yourself
Take full control of how buyers see your home on Zillow by listing For Sale by Owner (FSBO).
List your homeWhat's special
Zillow last checked:
Listing updated:
Listed by:
Rick L Furmage rfurmage@bhhspro.com440-862-0906,
Berkshire Hathaway HomeServices Professional Realty
Bought with:
Sal M Jackson, 2011001628
Berkshire Hathaway HomeServices Professional Realty
Source: MLS Now,MLS#: 5042631 Originating MLS: Ashtabula County REALTORS
Originating MLS: Ashtabula County REALTORSFacts & features
Interior
Bedrooms & bathrooms
- Bedrooms: 3
- Bathrooms: 2
- Full bathrooms: 1
- 1/2 bathrooms: 1
- Main level bathrooms: 2
- Main level bedrooms: 3
Primary bedroom
- Description: Flooring: Laminate
- Level: First
- Dimensions: 12 x 13
Bedroom
- Description: Flooring: Laminate
- Level: First
- Dimensions: 10 x 13
Bedroom
- Description: Flooring: Laminate
- Level: First
- Dimensions: 11 x 11
Bathroom
- Description: Flooring: Ceramic Tile
- Level: First
- Dimensions: 7 x 7
Bathroom
- Description: off master bedroom.,Flooring: Linoleum
- Level: First
Bonus room
- Description: Flooring: Carpet
- Level: First
- Dimensions: 13 x 13
Bonus room
- Description: Flooring: Carpet
- Level: First
- Dimensions: 10 x 11
Eat in kitchen
- Description: Sliders to patio, Dishwasher in Island,Skylight
- Level: First
- Dimensions: 12 x 24
Family room
- Description: Hickory Floors, Gas Stove,,Flooring: Ceramic Tile
- Level: First
- Dimensions: 32 x 24
Living room
- Description: Wood burning fireplace, Skylight
- Features: Fireplace
- Level: First
- Dimensions: 15 x 22
Heating
- Forced Air, Gas
Cooling
- Central Air
Appliances
- Included: Dishwasher, Range
- Laundry: Washer Hookup, Electric Dryer Hookup, Gas Dryer Hookup, In Basement, Lower Level
Features
- Windows: Storm Window(s)
- Basement: Full,Partially Finished,Sump Pump
- Number of fireplaces: 1
- Fireplace features: Living Room, Wood Burning
Interior area
- Total structure area: 2,035
- Total interior livable area: 2,035 sqft
- Finished area above ground: 2,035
Property
Parking
- Parking features: Gravel
Features
- Levels: One
- Stories: 1
- Patio & porch: Patio
- Exterior features: Private Yard
- Has view: Yes
- View description: Creek/Stream, Trees/Woods
- Has water view: Yes
- Water view: Creek/Stream
Lot
- Size: 2.35 Acres
- Features: Stream/Creek, Spring, Wooded
Details
- Additional structures: Pergola
- Parcel number: 123230003800
Construction
Type & style
- Home type: SingleFamily
- Architectural style: Ranch
- Property subtype: Single Family Residence
Materials
- Masonite
- Foundation: Block
- Roof: Asphalt,Fiberglass
Condition
- Year built: 1974
Utilities & green energy
- Sewer: Septic Tank
- Water: Public
Community & HOA
Community
- Subdivision: Connecticut Western Reserve
HOA
- Has HOA: No
Location
- Region: Conneaut
Financial & listing details
- Price per square foot: $128/sqft
- Tax assessed value: $150,200
- Annual tax amount: $2,442
- Date on market: 6/4/2024
- Cumulative days on market: 31 days
Price history
| Date | Event | Price |
|---|---|---|
| 7/17/2024 | Sold | $259,900$128/sqft |
Source:  MLS Now #5042631 Report a problem MLS Now #5042631 Report a problem | ||
| 7/5/2024 | Pending sale | $259,900$128/sqft |
Source: MLS Now #5042631 Report a problem | ||
| 6/7/2024 | Contingent | $259,900$128/sqft |
Source: MLS Now #5042631 Report a problem | ||
| 6/4/2024 | Listed for sale | $259,900+197%$128/sqft |
Source: MLS Now #5042631 Report a problem | ||
| 10/17/1995 | Sold | $87,500$43/sqft |
Source: Public Record Report a problem | ||
Public tax history
| Year | Property taxes | Tax assessment |
|---|---|---|
| 2024 | $2,387 -2.2% | $52,580 |
| 2023 | $2,442 +10.8% | $52,580 +25.8% |
| 2022 | $2,205 -1.7% | $41,790 |
| 2021 | $2,243 +0.1% | $41,790 |
| 2020 | $2,242 -0.6% | $41,790 +1.2% |
| 2019 | $2,254 +4.9% | $41,300 |
| 2018 | $2,149 +0.2% | $41,300 |
| 2017 | $2,146 +12.3% | $41,300 +3.2% |
| 2016 | $1,910 -1% | $40,010 |
| 2015 | $1,929 +13.5% | $40,010 |
| 2014 | $1,700 +5.2% | $40,010 +2.3% |
| 2013 | $1,616 +4% | $39,100 |
| 2012 | $1,553 -0.2% | $39,100 |
| 2011 | $1,556 -3.3% | $39,100 -7.1% |
| 2010 | $1,608 -0.5% | $42,080 +0% |
| 2008 | $1,617 -7.9% | $42,070 -5.1% |
| 2007 | $1,755 +1.4% | $44,310 |
| 2006 | $1,730 -3.3% | $44,310 |
| 2005 | $1,790 +8.5% | $44,310 +11.2% |
| 2004 | $1,650 +0% | $39,830 |
| 2003 | $1,650 +11% | $39,830 +6.4% |
| 2002 | $1,487 +5.8% | $37,450 +16.4% |
| 2001 | $1,405 +2.3% | $32,165 |
| 2000 | $1,373 | $32,165 |
Find assessor info on the county website
Neighborhood: 44030
Nearby homes
- $116,0004 bd1 ba1.2k sqft200 Daniels Ave, Conneaut, OH 44030Off Market
- $165,0003 bd2 ba1.4k sqft220 Daniels Ave, Conneaut, OH 44030Sold
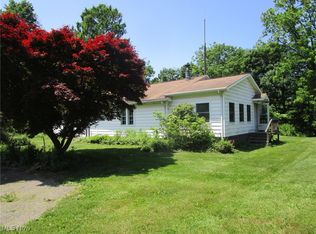
- $175,3002 bd1 ba1k sqft215 Daniels Ave, Conneaut, OH 44030Off Market
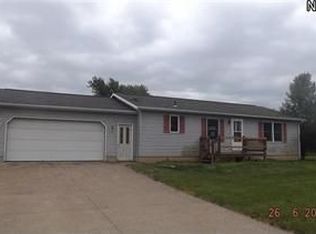
- $14,400-- bd-- ba-- sqft237 Daniels Ave, Conneaut, OH 44030Off Market
- $195,0002 bd1 ba1.2k sqft419 S Parrish Rd, Conneaut, OH 44030Sold
- $5,000-- bd-- ba-- sqft419 S Parrish Rd, Conneaut, OH 44030Off Market
- $179,3004 bd1 ba1.8k sqft237 Daniels Ave, Conneaut, OH 44030Off Market
- $8,3004 bd2 ba4.9k sqft247 Daniels Ave, Conneaut, OH 44030Off Market
Nearby schools
GreatSchools rating
- 7/10Gateway Elementary SchoolGrades: 3-6Distance: 1.8 mi
- 5/10Conneaut Middle SchoolGrades: 6-8Distance: 1.8 mi
- 3/10Conneaut High SchoolGrades: 9-12Distance: 2 mi
Schools provided by the listing agent
- District: Conneaut Area CSD - 403
Source: MLS Now. This data may not be complete. We recommend contacting the local school district to confirm school assignments for this home.
Get a cash offer in 3 minutes
Find out how much your home could sell for in as little as 3 minutes with a no-obligation cash offer.
Estimated market value
$296,500
Get a cash offer in 3 minutes
Find out how much your home could sell for in as little as 3 minutes with a no-obligation cash offer.
Estimated market value
$296,500
- Ohio
- Ashtabula County
- Conneaut
- 44030
- 210 Daniels Ave
Nearby cities
Nearby zip codes
Other Conneaut Topics
