Conneaut Creek frontage! Do you live to fish? This just might be your dream property. Sitting on almost 7 wooded acres, this amazing hillside location provides a retreat-like setting & with its walk-right-into-the water frontage on the Creek, you'll never need to fish anywhere else!Teeming with wildlife (deer, turkey, rabbit & of course fish!), there's also an abundance of fruit trees (cherry, pear, apple & also some blueberry bushes).The woods are a nice mix & a rarity is the unique Bald Cypress, which the seller estimates is probably over 100 years old.With Metro Parks property adjoining on one side & Conneaut Fish & Game just across the Creek, you'll enjoy an abundance of solitude all year round.Horse shoe drive offers plenty of parking space for your friends, family & visitors when they come for a weekend in the country. Inside you'll find the HUGE great room w/a WB stove & SO much room for entertaining, lounging, eating & telling fish stories. Enjoy a drink & a book sitting in the bright, cozy sunroom, or use it for extra sleeping/bedroom space for extra visitors. There's also a large foyer w/plenty of built in storage, a full bathroom on the 1st floor (& one in the basement!), a linen closet & a cool little hidden bedroom loft up above the great room. 2 other bedrooms, formal dining room (w/ built ins & window seat) & the kitchen round out the space. Kitchen has currently been gutted, so bring your fun "lodge" kitchen counter & cabinet ideas & start your renovation.The great room has newer laminate flooring, the windows have all been updated to vinyl replacements, the furnace & water heater are newer & the electrical panel has been upgraded.There's also a delightful old barn (36x30 & needing repair), a 36x20 garage & a 22x18 carport. Roll up your sleeves, bring your tools & with a little bit of flooring, paint & effort, this little lodge will shine! Sold as is; the sellers will make no repairs.Stove, fridge and gas burning stove are excluded. Cameras in place.
Closed
$165,000
220 Daniels Ave, Conneaut, OH 44030
3beds
1,488sqft
Single Family Residence
Built in 1890
6.63 Acres Lot
$166,000 Zestimate®
$111/sqft
$1,588 Estimated rent
Home value
$166,000
$106,000 - $259,000
$1,588/mo
Zestimate® history
Owner options
List your home for rent
$1,588/mo
Rent Zestimate®
Find your next renter with Zillow Rental Manager. Plus, with online applications, you can quickly screen prospective tenants – for free.
$1,588/mo
Rent Zestimate®
Refinance and save
$1,133/mo
Est. payment
Refinancing to a lower rate could help reduce your monthly payments and save thousands over the life of the loan.
$1,133/mo
Est. payment
Explore your selling options
Work with a Zillow partner agent
Leverage their expertise and Zillow's premium Showcase listings to get your home seen by more buyers.
Get startedList with your own agent
Get your home in front of millions of buyers by listing it on Zillow.
Learn how to do itSell it yourself
Take full control of how buyers see your home on Zillow by listing For Sale by Owner (FSBO).
List your homeWhat's special
Conneaut creek frontageBright cozy sunroomLinen closet
Zillow last checked:
Listing updated:
Listed by:
Carole Stormer-Vaux SFR 440-576-7355 info@assuredrealestateoh.com,
Assured Real Estate
Bought with:
Clorice L Vines, 2025003178
McDowell Homes Real Estate Services
Courtney Sowry, 2017003681
McDowell Homes Real Estate Services
Source: MLS Now,MLS#: 5130384 Originating MLS: Ashtabula County REALTORS
Originating MLS: Ashtabula County REALTORSFacts & features
Interior
Bedrooms & bathrooms
- Bedrooms: 3
- Bathrooms: 2
- Full bathrooms: 2
- Main level bathrooms: 1
- Main level bedrooms: 2
Bedroom
- Description: Flooring: Linoleum
- Level: First
- Dimensions: 15 x 9
Bedroom
- Description: Flooring: Wood
- Level: First
- Dimensions: 11 x 8
Bathroom
- Description: Flooring: Luxury Vinyl Tile
- Level: First
- Dimensions: 7 x 5
Bathroom
- Description: Flooring: Carpet
- Level: Basement
- Dimensions: 7 x 6
Dining room
- Description: Flooring: Luxury Vinyl Tile
- Level: First
- Dimensions: 16 x 12
Entry foyer
- Description: Flooring: Wood
- Features: Bookcases
- Level: First
- Length: 11
Great room
- Description: Flooring: Laminate
- Features: Vaulted Ceiling(s)
- Level: First
- Dimensions: 25 x 23
Kitchen
- Description: Flooring: Luxury Vinyl Tile
- Level: First
- Dimensions: 12 x 6
Loft
- Description: Flooring: Wood
- Level: Second
- Dimensions: 18 x 10
Other
- Description: Flooring: Wood
- Level: Second
- Dimensions: 10 x 8
Sunroom
- Description: Flooring: Wood
- Level: First
- Dimensions: 21 x 11
Heating
- Forced Air, Gas
Cooling
- Ceiling Fan(s), None
Appliances
- Laundry: In Basement
Features
- Bookcases, Ceiling Fan(s), Entrance Foyer, High Ceilings, Vaulted Ceiling(s)
- Basement: Full,Interior Entry,Unfinished,Walk-Out Access
- Has fireplace: No
- Fireplace features: Wood Burning Stove
Interior area
- Total structure area: 1,488
- Total interior livable area: 1,488 sqft
- Finished area above ground: 1,446
- Finished area below ground: 42
Property
Parking
- Total spaces: 3
- Parking features: Asphalt, Circular Driveway, Detached, Garage, Garage Faces Side
- Garage spaces: 2
- Carport spaces: 1
- Covered spaces: 3
Features
- Levels: Two
- Stories: 2
- Has view: Yes
- View description: Trees/Woods
- Waterfront features: Waterfront
Lot
- Size: 6.63 Acres
- Dimensions: 393 x 647
- Features: Rolling Slope, Many Trees, Stream/Creek, Spring, Views, Wooded, Waterfront
- Topography: Hill
Details
- Additional structures: Barn(s), Carport(s)
- Parcel number: 123230003700
Construction
Type & style
- Home type: SingleFamily
- Architectural style: Other
- Property subtype: Single Family Residence
Materials
- Vinyl Siding
- Roof: Asphalt,Fiberglass
Condition
- Year built: 1890
Utilities & green energy
- Sewer: Septic Tank
- Water: Public
Community & HOA
HOA
- Has HOA: No
Location
- Region: Conneaut
Financial & listing details
- Price per square foot: $111/sqft
- Tax assessed value: $119,700
- Annual tax amount: $1,938
- Date on market: 6/11/2025
- Cumulative days on market: 325 days
Price history
| Date | Event | Price |
|---|---|---|
| 5/12/2026 | Sold | $165,000-17.1%$111/sqft |
Source:  MLS Now #5130384 Report a problem MLS Now #5130384 Report a problem | ||
| 5/2/2026 | Pending sale | $199,000$134/sqft |
Source: MLS Now #5130384 Report a problem | ||
| 4/30/2026 | Listed for sale | $199,000$134/sqft |
Source: MLS Now #5130384 Report a problem | ||
| 4/10/2026 | Contingent | $199,000$134/sqft |
Source: MLS Now #5130384 Report a problem | ||
| 7/18/2025 | Price change | $199,000-7.4%$134/sqft |
Source: MLS Now #5130384 Report a problem | ||
| 6/11/2025 | Listed for sale | $215,000+34.4%$144/sqft |
Source: MLS Now #5130384 Report a problem | ||
| 12/27/2021 | Sold | $160,000-27.2%$108/sqft |
Source: MLS Now #4325467 Report a problem | ||
| 11/22/2021 | Pending sale | $219,900$148/sqft |
Source: MLS Now #4325467 Report a problem | ||
| 10/27/2021 | Price change | $219,900-4%$148/sqft |
Source: MLS Now #4325467 Report a problem | ||
| 10/14/2021 | Listed for sale | $229,000$154/sqft |
Source: MLS Now #4325467 Report a problem | ||
Public tax history
| Year | Property taxes | Tax assessment |
|---|---|---|
| 2024 | $1,938 -2.2% | $41,900 |
| 2023 | $1,981 +11.3% | $41,900 +26.4% |
| 2022 | $1,780 +26.7% | $33,150 -4.5% |
| 2021 | $1,405 +0.1% | $34,730 |
| 2020 | $1,404 -58.2% | $34,730 -10.8% |
| 2019 | $3,360 +112.6% | $38,920 |
| 2018 | $1,580 +0.2% | $38,920 |
| 2017 | $1,577 +13.1% | $38,920 +3% |
| 2016 | $1,394 -1% | $37,770 |
| 2015 | $1,408 +13.3% | $37,770 |
| 2014 | $1,243 +25.9% | $37,770 +16.6% |
| 2013 | $987 +3.9% | $32,380 |
| 2012 | $950 -0.2% | $32,380 |
| 2011 | $951 -5.9% | $32,380 -7.2% |
| 2010 | $1,011 -0.5% | $34,900 +0% |
| 2008 | $1,016 +2% | $34,895 +3.7% |
| 2007 | $996 -24.7% | $33,635 |
| 2006 | $1,323 -3.3% | $33,635 |
| 2005 | $1,368 +8.1% | $33,635 +10.8% |
| 2004 | $1,266 +0% | $30,345 |
| 2003 | $1,266 +4.4% | $30,345 |
| 2002 | $1,213 +3.5% | $30,345 +13.9% |
| 2001 | $1,171 +2.3% | $26,635 |
| 2000 | $1,145 | $26,635 |
Find assessor info on the county website
Neighborhood: 44030
Nearby homes
- $259,9003 bd2 ba2k sqft210 Daniels Ave, Conneaut, OH 44030Sold
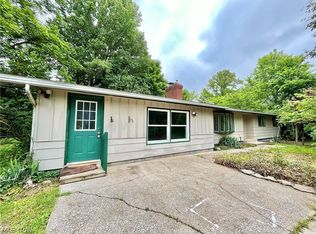
- $14,400-- bd-- ba-- sqft237 Daniels Ave, Conneaut, OH 44030Off Market
- $177,6002 bd1 ba1k sqft215 Daniels Ave, Conneaut, OH 44030Off Market
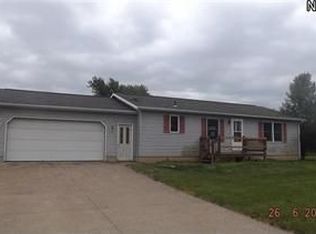
- $176,9004 bd1 ba1.8k sqft237 Daniels Ave, Conneaut, OH 44030Off Market
- $195,0002 bd1 ba1.2k sqft419 S Parrish Rd, Conneaut, OH 44030Sold
- $115,0004 bd1 ba1.2k sqft200 Daniels Ave, Conneaut, OH 44030Off Market
- $5,000-- bd-- ba-- sqft419 S Parrish Rd, Conneaut, OH 44030Off Market
- $8,3004 bd2 ba4.9k sqft247 Daniels Ave, Conneaut, OH 44030Off Market
Nearby schools
GreatSchools rating
- 7/10Gateway Elementary SchoolGrades: 3-6Distance: 1.8 mi
- 5/10Conneaut Middle SchoolGrades: 6-8Distance: 1.8 mi
- 3/10Conneaut High SchoolGrades: 9-12Distance: 2 mi
Schools provided by the listing agent
- District: Conneaut Area CSD - 403
Source: MLS Now. This data may not be complete. We recommend contacting the local school district to confirm school assignments for this home.
Get a cash offer in 3 minutes
Find out how much your home could sell for in as little as 3 minutes with a no-obligation cash offer.
Estimated market value
$166,000
Get a cash offer in 3 minutes
Find out how much your home could sell for in as little as 3 minutes with a no-obligation cash offer.
Estimated market value
$166,000
- Ohio
- Ashtabula County
- Conneaut
- 44030
- 220 Daniels Ave
Nearby cities
Nearby zip codes
Other Conneaut Topics
