This stately home in established Ravenwing offers nearly 3,000 square feet of finished living space. As you approach the home, mature landscaping surrounds a lovely brick walkway and covered front porch. The front door shines with transom and side lights, opening to a warm foyer, gleaming hardwood floors, arched doorways and custom trim. The foyer is flanked by a formal dining room and living room/library, all with special finishing details. The hardwoods continue to the open family room and gourmet kitchen. The heart of the family room is a floor to ceiling stone fireplace with hearth and custom mantle. The kitchen offers a large island, granite countertops, double ovens and generous counterspace. Just off the kitchen, sliding doors open to the fenced back yard with a rear covered deck and inground, fiberglass, saltwater, heated pool with tasteful hardscaping. Also found on the main floor are 9' ceilings, a walk in laundry room, power room and the first of two primary suites showcasing a tray ceiling, walk in closet, and deluxe bath with tub, separate shower and dual vanities. Upstairs includes a second primary suite with walk in closet, two additional bedrooms, a full bathroom and lovely reading nook. Homes provides room to grow with an unfinished walk up basement. Irrigation system installed. Constructed by local custom builder Tom Mannarino.
Sold for $675,000
$675,000
210 Darby Dr, Winchester, VA 22602
4beds
2,954sqft
Single Family Residence
Built in 2004
0.28 Acres Lot
$692,900 Zestimate®
$229/sqft
$3,331 Estimated rent
Home value
$692,900
$624,000 - $769,000
$3,331/mo
Zestimate® history
Owner options
List your home for rent
$3,331/mo
Rent Zestimate®
Find your next renter with Zillow Rental Manager. Plus, with online applications, you can quickly screen prospective tenants – for free.
$3,331/mo
Rent Zestimate®
Refinance and save
$3,997/mo
Est. payment
Refinancing to a lower rate could help reduce your monthly payments and save thousands over the life of the loan.
$3,997/mo
Est. payment
Explore your selling options
Work with a Zillow partner agent
Leverage their expertise and Zillow's premium Showcase listings to get your home seen by more buyers.
Get startedList with your own agent
Get your home in front of millions of buyers by listing it on Zillow.
Learn how to do itSell it yourself
Take full control of how buyers see your home on Zillow by listing For Sale by Owner (FSBO).
List your homeWhat's special
Stone fireplaceDeluxe bathBrick walkwayCustom trimGranite countertopsMature landscapingCovered front porch
Zillow last checked:
Listing updated:
Listed by:
Stephanie Ryall 540-535-5653,
Realty ONE Group Old Towne
Bought with:
Chase Presgraves, 0225245440
RE/MAX Roots
Source: Bright MLS,MLS#: VAFV2036448
Facts & features
Interior
Bedrooms & bathrooms
- Bedrooms: 4
- Bathrooms: 4
- Full bathrooms: 3
- 1/2 bathrooms: 1
- Main level bathrooms: 2
- Main level bedrooms: 1
Rooms
- Room types: Living Room, Dining Room, Primary Bedroom, Bedroom 2, Bedroom 3, Kitchen, Family Room, Basement, Foyer, Primary Bathroom, Full Bath, Half Bath
Primary bedroom
- Level: Upper
Primary bedroom
- Level: Main
Bedroom 2
- Features: Flooring - Carpet
- Level: Upper
- Area: 156 Square Feet
- Dimensions: 13 X 12
Bedroom 3
- Level: Upper
Primary bathroom
- Level: Upper
Primary bathroom
- Level: Main
Basement
- Features: Flooring - Other
- Level: Lower
Dining room
- Features: Flooring - HardWood
- Level: Main
- Area: 182 Square Feet
- Dimensions: 14 X 13
Family room
- Features: Flooring - HardWood, Fireplace - Gas
- Level: Main
- Area: 400 Square Feet
- Dimensions: 16 X 25
Foyer
- Features: Flooring - HardWood
- Level: Main
- Area: 90 Square Feet
- Dimensions: 9 X 10
Other
- Level: Upper
Half bath
- Level: Main
Kitchen
- Features: Flooring - Tile/Brick
- Level: Main
- Area: 294 Square Feet
- Dimensions: 14 X 21
Living room
- Level: Main
Heating
- Forced Air, Zoned, Natural Gas
Cooling
- Central Air, Electric
Appliances
- Included: Cooktop, Dishwasher, Disposal, Ice Maker, Microwave, Double Oven, Refrigerator, Gas Water Heater
- Laundry: Main Level
Features
- Kitchen Island, Upgraded Countertops, Primary Bath(s), Chair Railings, Crown Molding, Entry Level Bedroom, Family Room Off Kitchen, Formal/Separate Dining Room, Kitchen - Gourmet, Walk-In Closet(s), 9'+ Ceilings, Cathedral Ceiling(s), Dry Wall, Tray Ceiling(s)
- Flooring: Hardwood, Carpet, Ceramic Tile
- Basement: Full,Unfinished,Walk-Out Access
- Number of fireplaces: 1
- Fireplace features: Gas/Propane, Stone, Mantel(s)
Interior area
- Total structure area: 4,951
- Total interior livable area: 2,954 sqft
- Finished area above ground: 2,954
- Finished area below ground: 0
Property
Parking
- Total spaces: 6
- Parking features: Garage Door Opener, Attached, Driveway
- Attached garage spaces: 2
- Uncovered spaces: 4
Accessibility
- Accessibility features: Accessible Entrance
Features
- Levels: Two
- Stories: 2
- Patio & porch: Porch, Patio
- Exterior features: Extensive Hardscape, Sidewalks, Lighting, Lawn Sprinkler
- Has private pool: Yes
- Pool features: Salt Water, In Ground, Heated, Private
- Fencing: Back Yard,Picket
- Has view: Yes
- View description: Garden
Lot
- Size: 0.28 Acres
Details
- Additional structures: Above Grade, Below Grade
- Parcel number: 64G24255
- Zoning: RP
- Special conditions: Standard
Construction
Type & style
- Home type: SingleFamily
- Architectural style: Colonial
- Property subtype: Single Family Residence
Materials
- Vinyl Siding, Brick Front
- Foundation: Permanent
- Roof: Architectural Shingle
Condition
- Excellent
- New construction: No
- Year built: 2004
Details
- Builder name: TRM CONSTRUCTION
Utilities & green energy
- Sewer: Public Sewer
- Water: Public
Community & HOA
Community
- Subdivision: Raven Wing
HOA
- Has HOA: Yes
- HOA fee: $150 annually
Location
- Region: Winchester
Financial & listing details
- Price per square foot: $229/sqft
- Tax assessed value: $639,460
- Annual tax amount: $3,069
- Date on market: 9/5/2025
- Listing agreement: Exclusive Right To Sell
- Listing terms: Conventional,Cash,VA Loan,FHA
- Inclusions: All Pool Equipment
- Ownership: Fee Simple
Price history
| Date | Event | Price |
|---|---|---|
| 10/24/2025 | Sold | $675,000$229/sqft |
Source:  Bright MLS #VAFV2036448 Report a problem Bright MLS #VAFV2036448 Report a problem | ||
| 9/10/2025 | Contingent | $675,000$229/sqft |
Source: Bright MLS #VAFV2036448 Report a problem | ||
| 9/5/2025 | Listed for sale | $675,000+66.7%$229/sqft |
Source: Bright MLS #VAFV2036448 Report a problem | ||
| 5/31/2011 | Sold | $405,000-3.5%$137/sqft |
Source: Public Record Report a problem | ||
| 4/29/2011 | Listed for sale | $419,500-20.8%$142/sqft |
Source: ERA Oakcrest Realty, Inc. #FV7585826 Report a problem | ||
| 10/4/2006 | Sold | $530,000$179/sqft |
Source: Public Record Report a problem | ||
Public tax history
| Year | Property taxes | Tax assessment |
|---|---|---|
| 2025 | $3,070 +1.5% | $639,460 +7.8% |
| 2024 | $3,024 | $593,000 |
| 2023 | $3,024 +123.4% | $593,000 +33.6% |
| 2022 | $1,354 | $443,900 |
| 2021 | $1,354 -51.8% | $443,900 -3.6% |
| 2020 | $2,808 -50% | $460,400 |
| 2019 | $5,617 +110.8% | $460,400 +5.4% |
| 2018 | $2,664 +1.7% | $436,800 |
| 2017 | $2,621 -0.8% | $436,800 -0.8% |
| 2016 | $2,642 +7.1% | $440,300 |
| 2015 | $2,466 +144.2% | $440,300 +24.7% |
| 2014 | $1,010 | $353,000 |
| 2013 | -- | $353,000 +2.3% |
| 2012 | -- | $345,200 |
| 2011 | -- | $345,200 -7% |
| 2010 | -- | $371,200 |
| 2009 | -- | $371,200 -18.2% |
| 2008 | -- | $454,000 |
| 2007 | -- | $454,000 |
Find assessor info on the county website
Neighborhood: 22602
Nearby homes
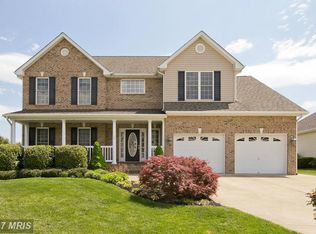
- $595,9004 bd5 ba3.3k sqft212 Darby Dr, Winchester, VA 22602Off Market
- $611,1004 bd5 ba3.7k sqft208 Darby Dr, Winchester, VA 22602Off Market
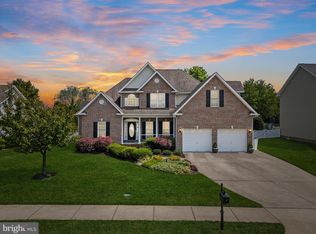
- $700,0005 bd5 ba4.1k sqft214 Darby Dr, Winchester, VA 22602Sold
- $728,1004 bd3 ba4.1k sqft105 Bing Ct, Winchester, VA 22602Off Market
- $593,8004 bd4 ba2.2k sqft206 Darby Dr, Winchester, VA 22602Off Market
- $573,0003 bd2 ba2.3k sqft104 Bing Ct, Winchester, VA 22602Off Market
- $570,6004 bd2 ba2.9k sqft211 Darby Dr, Winchester, VA 22602Off Market
- $590,0004 bd4 ba3.7k sqft122 Dewberry Dr, Winchester, VA 22602Sold
Nearby schools
GreatSchools rating
- 4/10Evendale Elementary SchoolGrades: PK-5Distance: 2.6 mi
- 5/10Admiral Richard E. Byrd Middle SchoolGrades: 6-8Distance: 2.8 mi
- 4/10Millbrook High SchoolGrades: 9-12Distance: 2.6 mi
Schools provided by the listing agent
- High: Millbrook
- District: Frederick County Public Schools
Source: Bright MLS. This data may not be complete. We recommend contacting the local school district to confirm school assignments for this home.
Get a cash offer in 3 minutes
Find out how much your home could sell for in as little as 3 minutes with a no-obligation cash offer.
Estimated market value
$692,900
Get a cash offer in 3 minutes
Find out how much your home could sell for in as little as 3 minutes with a no-obligation cash offer.
Estimated market value
$692,900
- Virginia
- Frederick County
- Winchester
- 22602
- 210 Darby Dr
Nearby cities
Nearby zip codes
Other Winchester Topics
