Welcome to your next home—a beautifully appointed 3-level colonial set in a quiet cul-de-sac, offering both elegance and functionality. The primary suite on the main level offers a luxurious retreat featuring a spacious bedroom, a jetted tub, double sinks, and a generous walk-in closet for your convenience and comfort. The updated and remodeled gourmet kitchen is done to perfection; boasting a large island, gas cooktop, wall oven, and sleek dark stainless steel appliances—ideal for cooking and entertaining. The formal dining room will impress guests with the sophistication of a formal dining room enhanced by crown molding and chair rails. Cozy up by the stone gas fireplace in the inviting and warm family room. The upper level provides a private ensuite bedroom with full bath, plus two additional bedrooms and another full bath; offering ample space for family and visitors. The lower level is entertainment ready with a spacious rec room with bar, perfect for hosting gatherings and celebrations; plus an additional bedroom, full bath and storage room for added convenience and space. The backyard paradise allows you to enjoy outdoor living at its finest with Trex decking, paver patio, integrated lighting, and a gas firepit, all within a fully fenced yard surrounded by mature trees for enhanced privacy. The property features extensive landscaping and hardscaping, creating a stunning and functional outdoor environment. Commuter-Friendly: Perfectly situated for easy access to shopping, dining, and major commuter routes. This home offers a blend of luxury, comfort, and convenience. Don’t miss the opportunity to own this exceptional property. Contact me today to schedule your private tour!
Sold for $700,000
$700,000
214 Darby Dr, Winchester, VA 22602
5beds
4,158sqft
Single Family Residence
Built in 2004
0.28 Acres Lot
$703,600 Zestimate®
$168/sqft
$3,809 Estimated rent
Home value
$703,600
$668,000 - $739,000
$3,809/mo
Zestimate® history
Owner options
List your home for rent
$3,809/mo
Rent Zestimate®
Find your next renter with Zillow Rental Manager. Plus, with online applications, you can quickly screen prospective tenants – for free.
$3,809/mo
Rent Zestimate®
Refinance and save
$4,208/mo
Est. payment
Refinancing to a lower rate could help reduce your monthly payments and save thousands over the life of the loan.
$4,208/mo
Est. payment
Explore your selling options
Work with a Zillow partner agent
Leverage their expertise and Zillow's premium Showcase listings to get your home seen by more buyers.
Get startedList with your own agent
Get your home in front of millions of buyers by listing it on Zillow.
Learn how to do itSell it yourself
Take full control of how buyers see your home on Zillow by listing For Sale by Owner (FSBO).
List your homeWhat's special
Zillow last checked:
Listing updated:
Listed by:
Laura White 540-336-1054,
ERA Oakcrest Realty, Inc.
Bought with:
Allison Brindley, 0225217740
Ross Real Estate
Source: Bright MLS,MLS#: VAFV2020948
Facts & features
Interior
Bedrooms & bathrooms
- Bedrooms: 5
- Bathrooms: 5
- Full bathrooms: 4
- 1/2 bathrooms: 1
- Main level bathrooms: 2
- Main level bedrooms: 1
Rooms
- Room types: Dining Room, Primary Bedroom, Bedroom 2, Bedroom 3, Bedroom 4, Bedroom 5, Kitchen, Family Room, Foyer, Laundry, Recreation Room, Storage Room, Utility Room, Primary Bathroom, Full Bath, Half Bath
Basement
- Area: 1397
Heating
- Forced Air, Natural Gas
Cooling
- Central Air, Electric
Appliances
- Included: Microwave, Cooktop, Dishwasher, Dryer, Washer, Oven, Range Hood, Refrigerator, Stainless Steel Appliance(s), Water Conditioner - Owned, Water Heater, Water Treat System, Gas Water Heater
- Laundry: Has Laundry, Main Level, Laundry Room
Features
- Ceiling Fan(s), Chair Railings, Crown Molding, Dining Area, Entry Level Bedroom, Family Room Off Kitchen, Open Floorplan, Formal/Separate Dining Room, Eat-in Kitchen, Kitchen - Gourmet, Kitchen Island, Primary Bath(s), Recessed Lighting, Soaking Tub, Bathroom - Stall Shower, Bathroom - Tub Shower, Upgraded Countertops, Walk-In Closet(s), Bar
- Flooring: Wood, Tile/Brick, Carpet
- Doors: French Doors
- Basement: Connecting Stairway,Finished,Heated,Improved,Interior Entry,Exterior Entry,Rear Entrance,Sump Pump,Walk-Out Access,Windows
- Number of fireplaces: 1
- Fireplace features: Glass Doors, Gas/Propane, Mantel(s), Stone
Interior area
- Total structure area: 4,158
- Total interior livable area: 4,158 sqft
- Finished area above ground: 2,761
- Finished area below ground: 1,397
Property
Parking
- Total spaces: 2
- Parking features: Garage Faces Front, Garage Door Opener, Attached, Driveway, On Street
- Attached garage spaces: 2
- Has uncovered spaces: Yes
Accessibility
- Accessibility features: None
Features
- Levels: Three
- Stories: 3
- Patio & porch: Deck, Porch, Patio
- Exterior features: Extensive Hardscape, Lawn Sprinkler, Sidewalks
- Pool features: None
- Fencing: Full,Vinyl
- Has view: Yes
- View description: Garden, Street
Lot
- Size: 0.28 Acres
- Features: Cul-De-Sac, Landscaped
Details
- Additional structures: Above Grade, Below Grade
- Parcel number: 64G 2 4 253
- Zoning: RP
- Special conditions: Standard
Construction
Type & style
- Home type: SingleFamily
- Architectural style: Colonial
- Property subtype: Single Family Residence
Materials
- Brick, Vinyl Siding, Combination
- Foundation: Concrete Perimeter
Condition
- Excellent
- New construction: No
- Year built: 2004
Utilities & green energy
- Sewer: Public Sewer
- Water: Public
Community & HOA
Community
- Security: Security System, Fire Sprinkler System
- Subdivision: Ravenwing
HOA
- Has HOA: Yes
- HOA fee: $150 annually
Location
- Region: Winchester
Financial & listing details
- Price per square foot: $168/sqft
- Tax assessed value: $458,300
- Annual tax amount: $2,796
- Date on market: 8/16/2024
- Listing agreement: Exclusive Right To Sell
- Listing terms: Cash,FHA,USDA Loan,VA Loan,Conventional
- Inclusions: Primary Closet Dresser And Shelves, Ring Camera, Gas Fire Pit.
- Ownership: Fee Simple
Price history
| Date | Event | Price |
|---|---|---|
| 10/23/2024 | Sold | $700,000-3.4%$168/sqft |
Source:  Bright MLS #VAFV2020948 Report a problem Bright MLS #VAFV2020948 Report a problem | ||
| 9/7/2024 | Pending sale | $725,000$174/sqft |
Source: Bright MLS #VAFV2020948 Report a problem | ||
| 8/21/2024 | Contingent | $725,000$174/sqft |
Source: Bright MLS #VAFV2020948 Report a problem | ||
| 8/16/2024 | Listed for sale | $725,000+85.9%$174/sqft |
Source: Bright MLS #VAFV2020948 Report a problem | ||
| 4/3/2017 | Sold | $390,000-2.5%$94/sqft |
Source: Agent Provided Report a problem | ||
| 2/21/2017 | Pending sale | $400,000$96/sqft |
Source: Re/Max Roots #FV9857244 Report a problem | ||
| 2/9/2017 | Listed for sale | $400,000-7%$96/sqft |
Source: Re/Max Roots #FV9857244 Report a problem | ||
| 7/14/2014 | Listing removed | $429,900$103/sqft |
Source: ERA Oakcrest Realty, Inc. #FV8285578 Report a problem | ||
| 3/14/2014 | Listed for sale | $429,900+15.6%$103/sqft |
Source: ERA Oakcrest Realty, Inc. #FV8285578 Report a problem | ||
| 4/14/2010 | Sold | $372,000+1.2%$89/sqft |
Source: Public Record Report a problem | ||
| 7/28/2004 | Sold | $367,500$88/sqft |
Source: Public Record Report a problem | ||
Public tax history
| Year | Property taxes | Tax assessment |
|---|---|---|
| 2025 | $2,981 -3.5% | $621,100 +2.6% |
| 2024 | $3,088 | $605,500 |
| 2023 | $3,088 +120.9% | $605,500 +32.1% |
| 2022 | $1,398 | $458,300 |
| 2021 | $1,398 -42.3% | $458,300 +13.5% |
| 2020 | $2,421 -50% | $403,900 +1.8% |
| 2019 | $4,842 +108.7% | $396,900 +4.4% |
| 2018 | $2,320 +1.7% | $380,300 |
| 2017 | $2,282 -1% | $380,300 -1% |
| 2016 | $2,304 +7.1% | $384,000 |
| 2015 | $2,150 +128% | $384,000 +20% |
| 2014 | $943 | $319,900 |
| 2013 | -- | $319,900 -0.8% |
| 2012 | -- | $322,500 |
| 2011 | -- | $322,500 -10.4% |
| 2010 | -- | $359,800 |
| 2009 | -- | $359,800 -16.8% |
| 2008 | -- | $432,300 |
| 2007 | -- | $432,300 |
Find assessor info on the county website
Neighborhood: 22602
Nearby homes
- $595,9004 bd5 ba3.3k sqft212 Darby Dr, Winchester, VA 22602Off Market
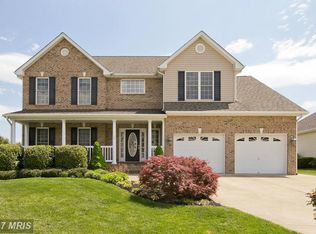
- $579,3004 bd3 ba2.3k sqft216 Darby Dr, Winchester, VA 22602Off Market
- $574,8003 bd2 ba2.3k sqft104 Bing Ct, Winchester, VA 22602Off Market
- $675,0004 bd4 ba2.9k sqft210 Darby Dr, Winchester, VA 22602Sold
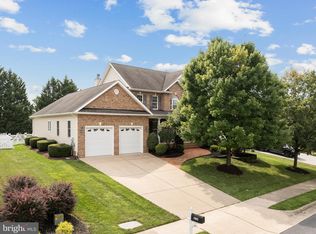
- $694,2004 bd4 ba3k sqft218 Darby Dr, Winchester, VA 22602Off Market
- $615,0004 bd4 ba3.2k sqft215 Darby Dr, Winchester, VA 22602Sold
- $728,1004 bd3 ba4.1k sqft105 Bing Ct, Winchester, VA 22602Off Market
- $677,8004 bd5 ba4.1k sqft102 Bing Ct, Winchester, VA 22602Off Market
Nearby schools
GreatSchools rating
- 4/10Evendale Elementary SchoolGrades: PK-5Distance: 2.6 mi
- 5/10Admiral Richard E. Byrd Middle SchoolGrades: 6-8Distance: 2.8 mi
- 4/10Millbrook High SchoolGrades: 9-12Distance: 2.5 mi
Schools provided by the listing agent
- District: Frederick County Public Schools
Source: Bright MLS. This data may not be complete. We recommend contacting the local school district to confirm school assignments for this home.
Get a cash offer in 3 minutes
Find out how much your home could sell for in as little as 3 minutes with a no-obligation cash offer.
Estimated market value
$703,600
Get a cash offer in 3 minutes
Find out how much your home could sell for in as little as 3 minutes with a no-obligation cash offer.
Estimated market value
$703,600
- Virginia
- Frederick County
- Winchester
- 22602
- 214 Darby Dr
Nearby cities
Nearby zip codes
Other Winchester Topics
