Be in the middle of everything! Views of Cincinnati, short distance to many local eateries! Two levels of sophisticated
finishes. Kitchen remodeled, walls removed: GE Profile appliances, 36'' smoke gray, lacquer finished cabinets, quartz waterfall countertop, and built in bar. Living room is open to dining & kitchen with a wall of windows to the deck overlooking the pool. Rare wood burning fireplace. Primary bed. is 17' x 14' w/ customized walk in closet & updated bathroom w/ frameless glass shower. Updated lighting and hardwood floors throughout. The 2nd bed. is the open loft area, easy to re-add walls. One garage parking spot. Free residential parking on street and a guest pass can be purchased through Covington.
For sale
Price cut: $40K (8/6)
$390,000
210 E 2nd St #B, Covington, KY 41011
2beds
1,364sqft
Condominium, Residential
Built in 1986
-- sqft lot
$-- Zestimate®
$286/sqft
$675/mo HOA
What's special
Built in barRare wood burning fireplaceKitchen remodeledGe profile appliancesQuartz waterfall countertopOpen loft areaDeck overlooking the pool
- 65 days
- 1,330
- 52
Zillow last checked:
Listing updated:
Listed by:
Jennifer Sarver 513-309-4343,
Comey & Shepherd, LLC
Source: NKMLS,MLS#: 644019
Facts & features
Interior
Bedrooms & bathrooms
- Bedrooms: 2
- Bathrooms: 2
- Full bathrooms: 2
Primary bedroom
- Features: See Remarks
- Level: Third
- Area: 238
- Dimensions: 17 x 14
Bedroom 2
- Features: See Remarks
- Level: Third
- Area: 221
- Dimensions: 17 x 13
Bathroom 2
- Features: See Remarks
- Level: Third
- Area: 48
- Dimensions: 8 x 6
Kitchen
- Features: See Remarks
- Level: Second
- Area: 153
- Dimensions: 17 x 9
Living room
- Features: See Remarks
- Level: Second
- Area: 204
- Dimensions: 17 x 12
Other
- Description: Dining Room
- Features: See Remarks
- Level: Second
- Area: 99
- Dimensions: 11 x 9
Primary bath
- Features: See Remarks
- Level: Third
- Area: 63
- Dimensions: 9 x 7
Heating
- Heat Pump, Forced Air, Electric
Cooling
- Central Air
Appliances
- Included: Washer/Dryer Stacked, Stainless Steel Appliance(s), Dishwasher, Disposal, Microwave, Refrigerator
- Laundry: Upper Level
Features
- Walk-In Closet(s), Track Lighting, Stone Counters, Open Floorplan, Chandelier, Cathedral Ceiling(s), High Ceilings
- Windows: Picture Window(s)
- Number of fireplaces: 1
Interior area
- Total structure area: 1,364
- Total interior livable area: 1,364 sqft
Property
Parking
- Total spaces: 1
- Parking features: Assigned, Garage
- Garage spaces: 1
Features
- Levels: Two
- Stories: 2
- Patio & porch: Deck
- Pool features: In Ground
- Has view: Yes
- View description: Neighborhood
Lot
- Size: 1,306 Square Feet
Details
- Parcel number: 8541412020.01
- Zoning description: Residential
Construction
Type & style
- Home type: Condo
- Architectural style: Traditional
- Property subtype: Condominium, Residential
- Attached to another structure: Yes
Materials
- Brick
- Foundation: Poured Concrete
- Roof: Shingle
Condition
- Existing Structure
- New construction: No
- Year built: 1986
Utilities & green energy
- Sewer: Public Sewer
- Water: Public
Community & HOA
HOA
- Has HOA: Yes
- Amenities included: Parking, Landscaping, Fitness Center, Management
- Services included: Association Fees, Maintenance Grounds, Maintenance Structure, Snow Removal, Trash
- HOA fee: $675 monthly
Location
- Region: Covington
Financial & listing details
- Price per square foot: $286/sqft
- Date on market: 6/25/2026
- Cumulative days on market: 65 days
- Road surface type: Paved
Estimated market value
Not available
Estimated sales range
Not available
Not available
Price history
| Date | Event | Price |
|---|---|---|
| 8/6/2026 | Price change | $390,000-9.3%$286/sqft |
Source:  NKMLS #644019 Report a problem NKMLS #644019 Report a problem | ||
| 6/25/2026 | Listed for sale | $430,000-9.5%$315/sqft |
Source: NKMLS #644019 Report a problem | ||
| 6/13/2026 | Listing removed | $475,000$348/sqft |
Source: NKMLS #642699 Report a problem | ||
| 5/18/2026 | Listed for sale | $475,000$348/sqft |
Source: NKMLS #642699 Report a problem | ||
Public tax history
Tax history is unavailable.
Monthly payment
Est. payment
Payment breakdown
Explore the cost of this home by adjusting the details. Changes won't be saved.Climate risks
Neighborhood: 41011
Nearby schools
Schools provided by the listing agent
- Middle: Holmes Middle School
- High: Holmes Senior High
Source: NKMLS. This data may not be complete. We recommend contacting the local school district to confirm school assignments for this home.
- $372,5002 bd2 ba1.1k sqft100 Riverside Plz #402, Covington, KY 41011Sold
- $429,9002 bd2 ba1.1k sqft100 Riverside Plz #902, Covington, KY 41011Off Market

- $375,000-- bd-- ba1.1k sqft100 Riverside Plz #801, Covington, KY 41011Off Market
- $489,900-- bd-- ba1.1k sqft100 Riverside Plz #403, Covington, KY 41011Sold
Similar homes
- $379,0002 bd2 ba978 sqft323 E 2nd St APT 105, Covington, KY 41011For Sale
 MLS ID #645541, Lee Bledsoe, Pivot Realty Group. NKMLS
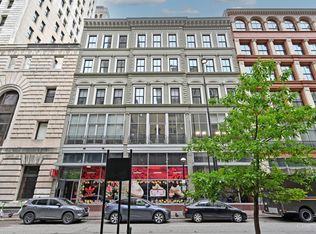
 - $359,9002 bd2 ba1.1k sqft15 W 4th St Unit 401, Cincinnati, OH 45202For Sale
 MLS ID #1888602, Christopher R. Pfeiffer, Comey & Shepherd. Cincy MLS
 - $399,9002 bd2 ba1k sqft120 Main St #212, Newport, KY 41071For Sale
 MLS ID #645296, Janet Meyer, J.A. Trautmann, Inc.. NKMLS
 - $425,0002 bd2 ba1.5k sqft26 E 6th St Unit 604, Cincinnati, OH 45202For Sale
 MLS ID #1886090, Caitlin Deters, Keller Williams Advisors. Cincy MLS
 - $375,0002 bd2 ba1.2k sqft2200 Victory Pkwy Unit 1907, Cincinnati, OH 45206For SaleMLS ID #1889279, Maria Walley, Comey & Shepherd. Cincy MLS
- $407,0002 bd2 ba1.2k sqft2200 Victory Pkwy APT 2307, Cincinnati, OH 45206For SaleMLS ID #1888983, Maria Walley, Comey & Shepherd. Cincy MLS
- $410,0002 bd2 ba1.2k sqft2200 Victory Pkwy APT 1407, Cincinnati, OH 45206For SaleMLS ID #1883540, Maria Walley, Comey & Shepherd. Cincy MLS
- $360,0002 bd2 ba1.3k sqft2200 Victory Pkwy APT 709, Cincinnati, OH 45206For SaleMLS ID #1879591, Michael Dunn, Comey & Shepherd. Cincy MLS
- $359,0002 bd2 ba1.6k sqft1215 Central Ave, Cincinnati, OH 45214For SaleMLS ID #1887077, Hillary Justice, Coldwell Banker Realty. Cincy MLS
- $399,9002 bd2 ba1.4k sqft3706 Ashworth Dr #C, Cincinnati, OH 45208For SaleMLS ID #1890012, Morna L. Stansbury, Comey & Shepherd. Cincy MLS
- $375,0002 bd2 ba1k sqft808 Elm St #2C, Cincinnati, OH 45202For SaleMLS ID #1889232, Jarret Iseral, RE/MAX United Associates. Cincy MLS
- $425,0002 bd2 ba1.3k sqft26 E 6th St Unit 504, Cincinnati, OH 45202For SaleMLS ID #1880565, Andrea DeStefano, Sibcy Cline, Inc.. Cincy MLS
- $465,0002 bd2 ba1.7k sqft3304 Columbia Pkwy Unit 3, Cincinnati, OH 45226For SaleMLS ID #1890882, Connie J. Greene, Robinson Sotheby's Internat'l. Cincy MLS
- $385,0001 bd2 ba1.1k sqft11 E Court St #401, Cincinnati, OH 45202For SaleMLS ID #1879915, Maria Walley, Comey & Shepherd. Cincy MLS
- $359,0002 bd2 ba990 sqft817 Broadway St Unit 3, Cincinnati, OH 45202For SaleMLS ID #1886889, Walter B. Gibler, Coldwell Banker Realty. Cincy MLS
- $415,0002 bd4 ba1.5k sqft3658 Herschel Ave, Cincinnati, OH 45208For SaleMLS ID #1884765, Wendy L. Hertel, Coldwell Banker Realty. Cincy MLS
- $349,9003 bd3 ba1.2k sqft1012 John St, Cincinnati, OH 45203For SaleMLS ID #1889109, Michael T Wiseman, NavX Realty, LLC. Cincy MLS
