Luxury Condo with Stunning Skyline Views
Located on the top floor of the E-Line apartments in the prestigious Bristol Plaza condominium, 35E is a custom designed corner residence offering luxury living and breathtaking views of the Manhattan skyline.
Upon entering, you're greeted by a dramatic 9.4 ft ceiling and wall of windows with eastern exposures that fill the space with exceptional natural light. A powder room and closet/pantry are conveniently located on the right, leading to a large 22' x 20' living room. With the floor-to-ceiling corner windows, crown moldings, and custom built-in bookshelves, the space boasts both comfort and sophistication. Moving south, the dining area at the corner window bank enjoys panoramic views of the city.
The living room flows into the large chef's kitchen, which features a 36" GE Cafe gas range, dishwasher, Sub-zero refrigerator, ample counter space and cabinetry, a breakfast bar with oversized southern windows, and hidden washer/dryer for convenience.
The bedroom wing at the northern end of the apartment has an unobstructed view of the East River and the landmark buildings along the way. The primary bedroom (20'8" x 11'16") has an en-suite bath, two large closets with shelves and a built-in safe. The well-proportioned second bedroom is adjacent to a full bathroom and has a large closet. Both bedrooms have a ceiling height of 9.11 ft.
Bristol Plaza is a 50-story luxury condominium on the Upper East Side with 295 residences. Residents enjoy white-glove service, including a full-time doorman and concierge, a residents-only health club with sauna, steam room, and massage rooms, a 50' glass-enclosed swimming pool surrounded by sun terraces, a resident lounge, a private circular driveway, and an on-site garage. The building is centrally located near the 4, 5, 6, N, W, R, Q, E, and M subway lines.
Residence Features:
- Panoramic Views of the Manhattan Skyline (South & East)
- 4 Rooms / 2 Bedrooms / 2.5 Bathrooms
- In-unit Washer/Dryer (Vented)
- Custom Built-in Bookshelves
- Floor-to-Ceiling Southeast Corner Windows
- Double-pane Windows
- Hardwood Floors
- Exceptionally Quiet
- 1,366 Square Feet
- Full-time Door Staff & Concierge
- On-site Parking Garage
- Club Floor with Panoramic Views (fitness center, 50' glass-enclosed pool, sun deck, sauna, & resident lounge)
- Direct Access to Lobby from Private Circular Driveway
- Investment-friendly
- 90% Maximum Financing
- 2% Building Transfer Fee
Sold
$2,200,000
210 E 65th St Unit 35E, New York, NY 10065
2beds
1,366sqft
Condominium
Built in 1987
-- sqft lot
$2,208,900 Zestimate®
$1,611/sqft
$-- Estimated rent
Home value
$2,208,900
$2.03M - $2.41M
Not available
Zestimate® history
Owner options
List your home for rent
Find your next renter with Zillow Rental Manager. Plus, with online applications, you can quickly screen prospective tenants – for free.
Refinance and save
$16,363/mo
Est. payment
Refinancing to a lower rate could help reduce your monthly payments and save thousands over the life of the loan.
$16,363/mo
Est. payment
Explore your selling options
Work with a Zillow partner agent
Leverage their expertise and Zillow's premium Showcase listings to get your home seen by more buyers.
Get startedList with your own agent
Get your home in front of millions of buyers by listing it on Zillow.
Learn how to do itSell it yourself
Take full control of how buyers see your home on Zillow by listing For Sale by Owner (FSBO).
List your homeWhat's special
Floor-to-ceiling corner windowsLarge closets with shelvesEn-suite bathCustom built-in bookshelvesSub-zero refrigeratorWall of windowsBreakfast bar
Zillow last checked:
Listing updated:
Listed by:
Kathleen Sloane,
Brown Harris Stevens,
Curtis Sloane
Source: StreetEasy,MLS#: S1739712
Facts & features
Interior
Bedrooms & bathrooms
- Bedrooms: 2
- Bathrooms: 3
- Full bathrooms: 2
- 1/2 bathrooms: 1
Rooms
- Room types: Childrens Playroom
Appliances
- Included: Dishwasher, Washer/Dryer
- Laundry: Inside
Features
- Flooring: Hardwood
Interior area
- Total structure area: 1,366
- Total interior livable area: 1,366 sqft
Property
Features
- Patio & porch: Other
- Exterior features: Garden
- Pool features: Swimming Pool
- Has view: Yes
- View description: City, Skyline
Details
- Special conditions: Resale
Construction
Type & style
- Home type: Condo
- Property subtype: Condominium
Condition
- Year built: 1987
Community & HOA
Community
- Features: Doorman, Full Time Doorman
- Security: Doorman, Full-Time Doorman
- Subdivision: Lenox Hill
HOA
- Has HOA: Yes
- Amenities included: Laundry, Fitness Center, Elevator(s), Concierge
- Services included: Maintenance
- HOA fee: $2,848 monthly
Location
- Region: New York
Financial & listing details
- Price per square foot: $1,611/sqft
- Annual tax amount: $23,028
- Date on market: 10/14/2024
Price history
| Date | Event | Price |
|---|---|---|
| 2/20/2025 | Sold | $2,200,000-15.4%$1,611/sqft |
Source: StreetEasy #S1739712 Report a problem | ||
| 1/8/2025 | Contingent | $2,600,000$1,903/sqft |
Source: StreetEasy #S1739712 Report a problem | ||
| 10/15/2024 | Listed for sale | $2,600,000$1,903/sqft |
Source: StreetEasy #S1739712 Report a problem | ||
Public tax history
Tax history is unavailable.
Neighborhood: Upper East Side
Nearby homes
- $--1 bd1 ba520 sqft210 E 65th St APT 4L, New York, NY 10065Off Market
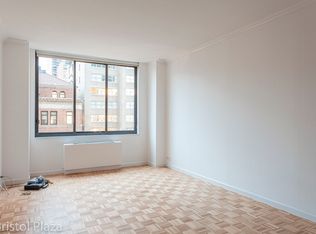
- $--2 bd2 ba934 sqft210 E 65th St APT 4K, New York, NY 10065Off Market
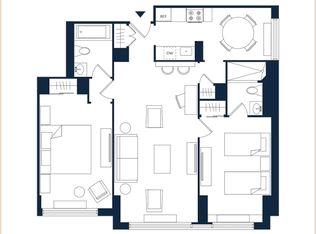
- $1,500,0001 bd2 ba886 sqft210 E 65th St APT 14C, New York, NY 10065Sold
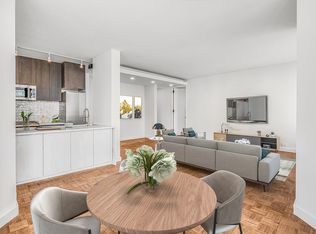
- $1,100,0001 bd2 ba855 sqft210 E 65th St APT 12A, New York, NY 10065Sold

- $1,325,0001 bd2 ba900 sqft210 E 65th St APT 11D, New York, NY 10065For Sale
- $1,799,0002 bd2 ba1k sqft210 E 65th St APT 21K, New York, NY 10065For Sale
- $1,195,0001 bd2 ba855 sqft210 E 65th St APT 11A, New York, NY 10065For Sale
- $--2 bd2 ba906 sqft210 E 65th St APT 12J, New York, NY 10065Off Market
- $--1 bd1 ba570 sqft210 E 65th St APT 15H, New York, NY 10065Off Market
Nearby schools
GreatSchools rating
- 9/10East Side Elementary School, PS 267Grades: K-5Distance: 0.1 mi
- 8/10Jhs 167 Robert F WagnerGrades: 6-8Distance: 0.5 mi
- NAUrban Academy Laboratory High SchoolGrades: 9-12Distance: 0.2 mi
- New York
- New York County
- New York
- 10065
- Manhattan
- Upper East Side
- 210 E 65th St Unit 35E
Nearby cities
Nearby neighborhoods
Nearby zip codes
Other New York Topics
