Skip main navigation
Sold
  • $8,083,200

    210 E 65th St Unit 38S, New York, NY 10065

    3beds
    3,030sqft
    Condominium
    Built in 1987
    -- sqft lot
    $8,083,200 Zestimate®
    $2,668/sqft
    $-- Estimated rent

    Home value

    $8,083,200

    $6.95M - $9.38M

    Not available

    Zestimate® history
    Loading
    Loading...

    Owner options

    List your home for rent

    Find your next renter with Zillow Rental Manager. Plus, with online applications, you can quickly screen prospective tenants – for free.

    Learn more
    Refinance and save

    $55,929/mo

    Est. payment

    Refinancing to a lower rate could help reduce your monthly payments and save thousands over the life of the loan.

    See today's rates

    $55,929/mo

    Est. payment

    Explore your selling options

    Work with a Zillow partner agent

    Leverage their expertise and Zillow's premium Showcase listings to get your home seen by more buyers.

    Get started

    List with your own agent

    Get your home in front of millions of buyers by listing it on Zillow.

    Learn how to do it

    Sell it yourself

    Take full control of how buyers see your home on Zillow by listing For Sale by Owner (FSBO).

    List your home

    What's special

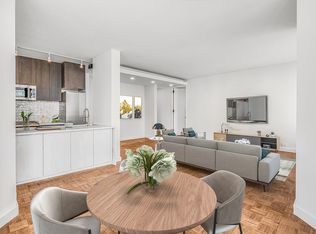
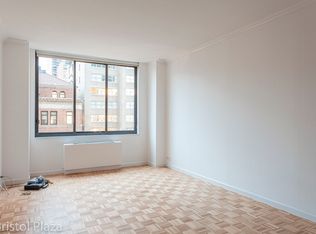
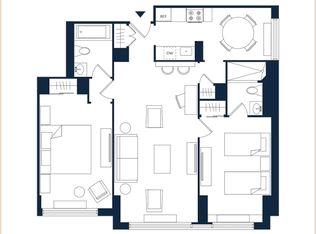
    A View from Every Room Perched on the 38th floor of the Upper East Side's opulent Bristol Plaza -- a 50-story, white glove, full-service condominium -- this spectacular 3-bedroom home was masterfully gut-renovated in 2019 by New York's premier luxury contractor, Silver Lining. Show-stopping, near-panoramic views of the city and Central Park wrap the apartment from the East, South, and West. The skyline is classic but the double-paned, energy efficient windows are new and coated with low-e to reduce UV light. Every angle of this abode's over 3,000 square feet layout has been carefully considered to maximize flow and create the perfect living and entertainment space. The great room spans just over 35 feet, ideal for relaxing while you watch the sun set over Central Park, then curl up in the media room for a movie night with your friends and family. The expansive kitchen has been meticulously designed for form and function with Taj Mahal quartzite counters and state-of-the-art appliances, including a 5-burner WOLF cooktop with double wall ovens, a SUBZERO refrigerator plus two additional refrigerated drawers for additional storage, and a MIELE dishwasher. The three bedrooms are situated in the Eastern wing so every member of the family can start the morning with a glorious sunrise over the East River. The sprawling corner master suite has everything you need to live like royalty: a custom walk-in closet, a floor-to-ceiling glass alcove sitting area, and a stunning en-suite marble bathroom. The residence is beautifully connected by creamy marble floors, a fully integrated Savant system, and invisible Sonance speakers. With two additional bathrooms, a powder room, and an in-unit laundry room, you may never want to leave! Bristol Plaza offers the highest levels of service, security, and privacy. A circular private driveway provides direct access to the building's lobby, full-time door attendants, concierge service, and valet. The roof boasts a fully-equipped fitness center with a 50-foot pool, weight room, massage room, spa area, and steam room, as well as an impressive roof deck. Residents also enjoy a business/conference meeting room and a well-curated lounge.

    This property is off market, which means it's not currently listed for sale or rent on Zillow. This may be different from what's available on other websites or public sources.
    Zillow last checked:

    Listing updated:

    Listed by:

    Compass,

    Marissa Bright

    Source: StreetEasy,MLS#: S1559712

    Facts & features

    Interior

    Bedrooms & bathrooms
    • Bedrooms: 3
    • Bathrooms: 4
    • Full bathrooms: 3
    • 1/2 bathrooms: 1
    Rooms
    • Room types: Bike Room, Childrens Playroom, Recreation Room
    Appliances
    • Included: Washer/Dryer
    • Laundry: Inside
    Interior area
    • Total structure area: 3,030
    • Total interior livable area: 3,030 sqft

    Property

    Parking
    • Parking features: Garage
    • Has garage: Yes
    Features
    • Patio & porch: Other
    • Exterior features: Garden
    • Pool features: Swimming Pool
    • Has view: Yes
    • View description: City, Park/Greenbelt, Skyline
    Details
    • Special conditions: Resale

    Construction

    Type & style
    • Home type: Condo
    • Property subtype: Condominium
    Condition
    • Year built: 1987

    Community & HOA

    Community
    • Features: Doorman, Full Time Doorman
    • Security: Doorman, Full-Time Doorman
    • Subdivision: Lenox Hill
    HOA
    • Has HOA: Yes
    • Amenities included: Laundry, Fitness Center, Elevator(s), Concierge
    • Services included: Maintenance
    • HOA fee: $6,075 monthly
    Location
    • Region: New York

    Financial & listing details

    • Price per square foot: $2,668/sqft
    • Annual tax amount: $56,460
    • Date on market: 9/9/2021

    Price history

    DateEventPrice
    12/16/2021Sold$8,325,000+33.2%$2,748/sqft
    Source: StreetEasy #S1559712 Report a problem
    5/2/2017Sold$6,250,000$2,063/sqft
    Source: StreetEasy #S1222380 Report a problem

    Public tax history

    Tax history is unavailable.

    Neighborhood: Upper East Side

    Nearby schools

    GreatSchools rating