If you want the WOW factor, look no further! From the minute you enter this custom designed & renovated tower home, you will be mesmerized by the incredible Manhattan skyline encompassing views of Central Park, the George Washington Bridge, the East River and magnificent Northern views. On a clear day, the airplanes taking off and landing at LaGuardia airport are visible.
A modern, open layout seamlessly connects the entry gallery, living room and dining room along with the open kitchen. This extraordinary home offers a sophisticated entertaining space and is also perfect for everyday living.
Accessible through a semi-private landing, guests are greeted by an elegant gallery with a Venetian plastered cove lighting ceiling, limestone floors, double coat closets and a powder room. The living room is splashed with sunlight from the expansive windows and the corner alcove with floor to ceiling windows. The living room connects to the large dining room and custom designed open chef's kitchen featuring custom cabinetry, granite countertops, top of the line appliances including a 48" Wolf dual fuel 6 burner range with 2ovens and griddle, a Miele 36" refrigerator, a Bosch dishwasher, a GE microwave and a 20 bottle wine refrigerator in addition to custom built-in wine storage. The primary bedroom faces North and East with open views of the East River, the bridges and far beyond. Another corner alcove with floor to ceiling windows and a custom built closet leads to a dressing area complete with additional custom cabinetry. The dressing area is across from the light-filled en-suite aqua glass-tile primary bathroom with a double vanity, glass-enclosed stall shower and large soaking tub. An additional bedroom with dark stain wood custom cabinetry and a glass tile en-suite bathroom is located is this wing of the apartment along with a laundry room with an LG front loading washer and dryer. A third guest bedroom is located on the opposite side of the entrance gallery, affording one complete privacy. This bedroom includes custom built-in cabinetry and a large closet along with an en-suite glass tile bathroom with a stall shower.
Additional features in this exquisite custom designed home includes 10 Ft ceilings, strip and herringbone pattern wood floors in the living room, dining room and all 3 bedrooms, limestone floors in the elegant entrance gallery and kitchen, recessed lighting throughout the entire residence and a Control 4 sound system in the living room, dining room bedroom. There is abundant storage and detailed and custom designed crown molding throughout the entire apartment.
The Bristol is a blue chip luxury condominium developed by the New York world renowned Milstein family. The Bristol is one of the most prestigious full service condominiums located on the UES offering five-star services including a full-time doorman and concierge, a private membership club including a resident/business lounge, a fitness center and spa, a glass-enclosed 50 ft swimming pool with a Jacuzzi and showers and a landscaped hotel-inspired sun terrace. There is a private porte-cochere, on -site attended garage, private storage, and an on-site managing agent. The Bristol is a smoke free condominium and welcomes pets up to 25lbs.PLEASE NOTE: To ensure the privacy of the residents, the building only allows appointments Monday-Friday, 9:00 AM - 5:00 PM, no weekends and no open houses.
By appointment only!
The Bristol is located in the heart of the Upper East Side, close to the finest restaurants, shopping, art galleries, museums and Central Park.
Sold
$5,400,000
210 E 65th St Unit 46N, New York, NY 10065
3beds
2,505sqft
Condominium
Built in 1987
-- sqft lot
$5,682,200 Zestimate®
$2,156/sqft
$-- Estimated rent
Home value
$5,682,200
$4.94M - $6.48M
Not available
Zestimate® history
Owner options
List your home for rent
Find your next renter with Zillow Rental Manager. Plus, with online applications, you can quickly screen prospective tenants – for free.
Refinance and save
$38,568/mo
Est. payment
Refinancing to a lower rate could help reduce your monthly payments and save thousands over the life of the loan.
$38,568/mo
Est. payment
Explore your selling options
Work with a Zillow partner agent
Leverage their expertise and Zillow's premium Showcase listings to get your home seen by more buyers.
Get startedList with your own agent
Get your home in front of millions of buyers by listing it on Zillow.
Learn how to do itSell it yourself
Take full control of how buyers see your home on Zillow by listing For Sale by Owner (FSBO).
List your homeWhat's special
Zillow last checked:
Listing updated:
Listed by:
Joan Billick,
Douglas Elliman
Source: StreetEasy,MLS#: S1684134
Facts & features
Interior
Bedrooms & bathrooms
- Bedrooms: 3
- Bathrooms: 4
- Full bathrooms: 3
- 1/2 bathrooms: 1
Rooms
- Room types: Childrens Playroom, Package Room
Cooling
- Central Air
Appliances
- Included: Dishwasher, Washer/Dryer
- Laundry: Inside
Features
- Flooring: Hardwood
Interior area
- Total structure area: 2,505
- Total interior livable area: 2,505 sqft
Property
Parking
- Parking features: Garage
- Has garage: Yes
Features
- Exterior features: Garden, Private Roof Deck, Terrace
- Pool features: Swimming Pool
- Has view: Yes
- View description: City, Park/Greenbelt, Skyline, Water
- Has water view: Yes
- Water view: Water
Details
- Special conditions: Resale
Construction
Type & style
- Home type: Condo
- Property subtype: Condominium
Condition
- Year built: 1987
Community & HOA
Community
- Features: Doorman, Full Time Doorman
- Security: Doorman, Full-Time Doorman
- Subdivision: Lenox Hill
HOA
- Has HOA: Yes
- Amenities included: Laundry, Fitness Center, Elevator(s), Concierge
- Services included: Maintenance
- HOA fee: $5,606 monthly
Location
- Region: New York
Financial & listing details
- Price per square foot: $2,156/sqft
- Annual tax amount: $61,452
- Date on market: 10/5/2023
Price history
| Date | Event | Price |
|---|---|---|
| 6/27/2024 | Sold | $5,400,000$2,156/sqft |
Source: StreetEasy #S1684134 Report a problem | ||
Public tax history
Tax history is unavailable.
Neighborhood: Upper East Side
Nearby homes
- $--1 bd1 ba520 sqft210 E 65th St APT 4L, New York, NY 10065Off Market
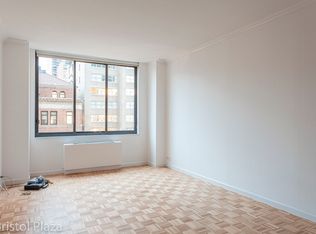
- $--2 bd2 ba934 sqft210 E 65th St APT 4K, New York, NY 10065Off Market
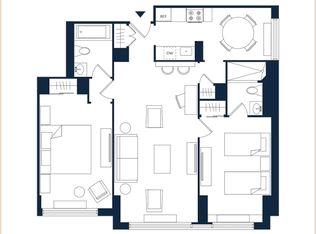
- $1,500,0001 bd2 ba886 sqft210 E 65th St APT 14C, New York, NY 10065Sold
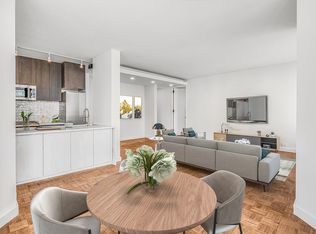
- $1,100,0001 bd2 ba855 sqft210 E 65th St APT 12A, New York, NY 10065Sold

- $1,325,0001 bd2 ba900 sqft210 E 65th St APT 11D, New York, NY 10065For Sale
- $1,799,0002 bd2 ba1k sqft210 E 65th St APT 21K, New York, NY 10065For Sale
- $1,195,0001 bd2 ba855 sqft210 E 65th St APT 11A, New York, NY 10065For Sale
- $--2 bd2 ba906 sqft210 E 65th St APT 12J, New York, NY 10065Off Market
- $--1 bd1 ba570 sqft210 E 65th St APT 15H, New York, NY 10065Off Market
Nearby schools
GreatSchools rating
- 9/10East Side Elementary School, PS 267Grades: K-5Distance: 0.1 mi
- 8/10Jhs 167 Robert F WagnerGrades: 6-8Distance: 0.5 mi
- 1/10Vanguard High SchoolGrades: 9-12Distance: 0.2 mi
- New York
- New York County
- New York
- 10065
- Manhattan
- Upper East Side
- 210 E 65th St Unit 46N
Nearby cities
Nearby neighborhoods
Nearby zip codes
Other New York Topics
