You can have it all in Southtown! Balance the beauty and charm of your historic home with the convenience of turnkey living. This fully renovated gem is perfectly placed within walking distance to the River Walk, while also being nestled against the San Antonio trail system, which connects to the San Pedro Creek arts & culture park just blocks away. This home is located right in the heart of popular restaurants, shopping, and tourism, but also boasts a quiet street and a large lot full of mature trees in an area booming with restoration. The inside of this home is just as exciting, featuring new foundation (with warranty), roof, windows, plumbing, HVAC, and electrical work, all done with city permits. Walking through your covered front patio into this home, you immediately fall in love with the open floor plan, high ceilings, and natural light. The oversized living room features a perfect layout, while the separate dining room and island allow you to connect with your friends and family no matter what you're cooking up! The stunning kitchen features new quartz countertops (maintenance free), new backsplash tile, custom cabinets, a custom vent hood, pantry, new appliances, plenty of island seating and even open shelving which was milled from an old pecan tree on the property! Making your way down the hall, you'll find the first two large bedrooms flooded with natural light, each featuring oversized closets for a 1930 home. Next door is the first full bathroom, featuring a spacious layout full of high-design tile work. The tub/shower combo showcases a small window for natural light, and stretches all the way to the custom beadboard ceiling. As you continue your tour, you'll pass the separate laundry room, which also doubles as a mudroom with outdoor access. Conveniently drop your dirty clothing & other items here, and keep the rest of your home clean! The primary suite is isolated for privacy at the back of the home, and showcases high ceilings and natural light with a central view of the backyard. The versatile layout will easily accommodate your furniture, and is only enhanced by the massive primary bathroom and walk-in closet. More high-design tile work awaits, along with modern barn door entry to your custom closet system. A large double vanity stretches the massive space to your enormous walk-in shower, encased in floor-to-ceiling tile. More hand-milled shelving, along with a high-end bluetooth speaker/vent fan combination unit gives you the full spa experience, right in your own home. The property also features a new privacy fence, with direct gated access to the San Antonio trail system just ten feet from your lot! In addition to the new landscaping, there is a second curb cut on the property, perfect for extra off-street parking. Welcome home!
Sold
Price Unknown
210 E FEST ST, San Antonio, TX 78204
3beds
1,248sqft
Single Family Residence
Built in 1930
6,926 Square Feet Lot
$382,500 Zestimate®
$--/sqft
$1,655 Estimated rent
Home value
$382,500
$360,000 - $405,000
$1,655/mo
Zestimate® history
Owner options
List your home for rent
$1,655/mo
Rent Zestimate®
Find your next renter with Zillow Rental Manager. Plus, with online applications, you can quickly screen prospective tenants – for free.
$1,655/mo
Rent Zestimate®
Refinance and save
Refinancing to a lower rate could help reduce your monthly payments and save thousands over the life of the loan.
Explore your selling options
Work with a Zillow partner agent
Leverage their expertise and Zillow's premium Showcase listings to get your home seen by more buyers.
Get startedList with your own agent
Get your home in front of millions of buyers by listing it on Zillow.
Learn how to do itSell it yourself
Take full control of how buyers see your home on Zillow by listing For Sale by Owner (FSBO).
List your homeWhat's special
High ceilingsNew quartz countertopsModern barn door entryNew foundationCustom cabinetsOversized closetsElectrical work
Zillow last checked:
Listing updated:
Listed by:
Samuel Tripp TREC #757491 (210) 694-2500,
IH 10 Realty
Source: LERA MLS,MLS#: 1719346
Facts & features
Interior
Bedrooms & bathrooms
- Bedrooms: 3
- Bathrooms: 2
- Full bathrooms: 2
Primary bedroom
- Features: Walk-In Closet(s), Full Bath
- Area: 196
- Dimensions: 14 x 14
Bedroom 2
- Area: 132
- Dimensions: 12 x 11
Bedroom 3
- Area: 108
- Dimensions: 12 x 9
Primary bathroom
- Features: Shower Only, Double Vanity
- Area: 96
- Dimensions: 12 x 8
Dining room
- Area: 168
- Dimensions: 14 x 12
Kitchen
- Area: 168
- Dimensions: 14 x 12
Living room
- Area: 288
- Dimensions: 18 x 16
Heating
- Central, 1 Unit, Electric
Cooling
- Ceiling Fan(s), Central Air
Appliances
- Included: Microwave, Range, Refrigerator, Dishwasher, Electric Water Heater
- Laundry: Laundry Room, Washer Hookup, Dryer Connection
Features
- One Living Area, Separate Dining Room, Eat-in Kitchen, Kitchen Island, Utility Room Inside, 1st Floor Lvl/No Steps, High Ceilings, Open Floorplan, All Bedrooms Downstairs, Walk-In Closet(s), Master Downstairs, Ceiling Fan(s), Solid Counter Tops, Programmable Thermostat
- Flooring: Ceramic Tile, Vinyl
- Attic: Access Only
- Has fireplace: No
- Fireplace features: Not Applicable
Interior area
- Total structure area: 1,248
- Total interior livable area: 1,248 sqft
Property
Parking
- Parking features: None, Pad Only (Off Street), Unpaved Drive
- Has uncovered spaces: Yes
Features
- Levels: One
- Stories: 1
- Pool features: None
- Fencing: Privacy
- Has view: Yes
- View description: City
Lot
- Size: 6,926 Square Feet
- Features: Level, Curbs, Street Gutters, Sidewalks
- Residential vegetation: Mature Trees, Mature Trees (ext feat)
Details
- Parcel number: 025790020080
Construction
Type & style
- Home type: SingleFamily
- Property subtype: Single Family Residence
Materials
- Wood Siding, Siding
- Roof: Composition
Condition
- Pre-Owned
- New construction: No
- Year built: 1930
Utilities & green energy
- Utilities for property: City Garbage service
Community & HOA
Community
- Features: None
- Security: Security System Leased, Carbon Monoxide Detector(s)
- Subdivision: S Durango/Probandt
Location
- Region: San Antonio
Financial & listing details
- Tax assessed value: $391,010
- Annual tax amount: $7,030
- Date on market: 9/11/2025
- Cumulative days on market: 25 days
- Listing terms: Conventional,FHA,VA Loan,Cash
- Road surface type: Paved
Price history
| Date | Event | Price |
|---|---|---|
| 10/26/2023 | Sold | -- |
Source:  LERA MLS #1719346 Report a problem LERA MLS #1719346 Report a problem | ||
| 10/9/2023 | Pending sale | $395,000$317/sqft |
Source: LERA MLS #1719346 Report a problem | ||
| 10/9/2023 | Contingent | $395,000$317/sqft |
Source: LERA MLS #1719346 Report a problem | ||
| 9/14/2023 | Listed for sale | $395,000+119.4%$317/sqft |
Source: LERA MLS #1719346 Report a problem | ||
| 3/30/2023 | Sold | -- |
Source: LERA MLS #1660356 Report a problem | ||
| 3/16/2023 | Contingent | $180,000$144/sqft |
Source: LERA MLS #1660356 Report a problem | ||
| 3/7/2023 | Price change | $180,000-9.5%$144/sqft |
Source: LERA MLS #1660356 Report a problem | ||
| 2/7/2023 | Price change | $199,000-2.5%$159/sqft |
Source: LERA MLS #1660356 Report a problem | ||
| 1/12/2023 | Listed for sale | $204,000$163/sqft |
Source: LERA MLS #1660356 Report a problem | ||
Public tax history
| Year | Property taxes | Tax assessment |
|---|---|---|
| 2025 | $6,982 -7.9% | $391,010 -1.6% |
| 2024 | $7,580 +3075.5% | $397,190 +253.7% |
| 2023 | $239 -43.8% | $112,310 +10% |
| 2022 | $424 -1% | $102,100 +10% |
| 2021 | $429 | $92,818 +10% |
| 2020 | $429 +5.6% | $84,380 +10% |
| 2019 | $406 | $76,709 +10% |
| 2018 | $406 +3.3% | $69,735 +10% |
| 2017 | $393 +4.3% | $63,395 +10% |
| 2016 | $377 -23.3% | $57,632 +10% |
| 2015 | $491 | $52,393 +10% |
| 2014 | $491 | $47,630 +4% |
| 2013 | -- | $45,800 -0.7% |
| 2012 | -- | $46,140 -1.3% |
| 2011 | -- | $46,750 -10.7% |
| 2010 | -- | $52,330 -2.1% |
| 2009 | -- | $53,430 +8.5% |
| 2008 | -- | $49,260 -0.6% |
| 2007 | -- | $49,580 +4.2% |
| 2006 | -- | $47,570 +12.7% |
| 2005 | -- | $42,200 |
| 2004 | -- | -- |
| 2003 | -- | -- |
| 2002 | -- | -- |
| 2001 | -- | -- |
| 2000 | -- | -- |
Find assessor info on the county website
Neighborhood: Lone Star
Nearby homes
- $170,9003 bd1 ba920 sqft208 E Fest St, San Antonio, TX 78204Off Market
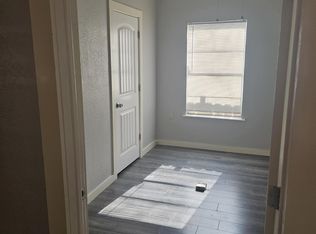
- $--3 bd3 ba1.9k sqft216 E Fest St, San Antonio, TX 78204Sold

- $152,8003 bd1 ba947 sqft206 E Fest St, San Antonio, TX 78204Off Market
- $240,7002 bd1 ba944 sqft202 E Fest St, San Antonio, TX 78204Off Market
- $368,8004 bd3 ba1.9k sqft220 E Fest St, San Antonio, TX 78204Off Market
- $480,910-- bd-- ba-- sqft201 E Lachapelle, San Antonio, TX 78204Off Market
- $220,7002 bd1 ba1.1k sqft211 E Fest St, San Antonio, TX 78204Off Market
- $221,4002 bd1 ba944 sqft205 E Fest St, San Antonio, TX 78204Off Market
Nearby schools
GreatSchools rating
- 4/10Briscoe Elementary SchoolGrades: PK-5Distance: 0.2 mi
- 3/10Harris MiddleGrades: 6-8Distance: 0.6 mi
- 4/10Brackenridge High SchoolGrades: 9-12Distance: 0.6 mi
Schools provided by the listing agent
- Elementary: Briscoe
- Middle: Harris
- High: Brackenridge
- District: San Antonio I.S.D.
Source: LERA MLS. This data may not be complete. We recommend contacting the local school district to confirm school assignments for this home.
Get a cash offer in 3 minutes
Find out how much your home could sell for in as little as 3 minutes with a no-obligation cash offer.
Estimated market value
$382,500
Get a cash offer in 3 minutes
Find out how much your home could sell for in as little as 3 minutes with a no-obligation cash offer.
Estimated market value
$382,500
- Texas
- Bexar County
- San Antonio
- 78204
- Lone Star
- 210 E FEST ST
Nearby cities
Nearby neighborhoods
Nearby zip codes
Other San Antonio Topics
