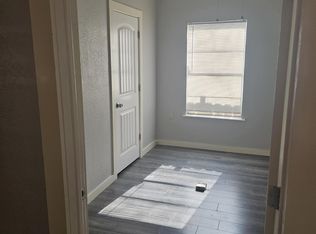
**NOW OFFERING SELLER FINANCE**Newly Constructed Gem in the Heart of Downtown San Antonio! Experience luxury living at its finest in this brand new 2-story contemporary bungalow home. Located in the vibrant downtown area, this modern masterpiece boasts an open floor plan with luxurious oak engineered wood flooring and recessed lighting. The chef's kitchen is equipped with sleek, soft-close, wood white cabinets, stainless steel appliances, and a walk-in pantry. A first-floor bedroom with a mini-laundry area and large walk-in closet provides versatility for guests or a home office. Upstairs, unwind in the spacious living area/kitchenette or retreat to one of two spacious bedrooms, including the primary bedroom with a full bath with dual raised sinks equipped with its own large walk-in shower and walk-in closet. Enjoy energy-efficient features like mini-splits and blown-in insulation, keeping utility costs low. Outside, entertain guests on the patio or rooftop deck while enjoying the expansive backyard with mature trees including a beautiful palm tree. With easy access to amenities like hike/bike trails and the Blue Star Arts Complex, this home is a must-see for urban dwellers and outdoor enthusiasts alike. Schedule your tour now before it's gone!
Sold
Price Unknown
216 E Fest St, San Antonio, TX 78204
3beds
1,944sqft
Single Family Residence
Built in 2022
6,926 Square Feet Lot
$552,000 Zestimate®
$--/sqft
$3,017 Estimated rent
Home value
$552,000
$513,000 - $591,000
$3,017/mo
Zestimate® history
Owner options
List your home for rent
$3,017/mo
Rent Zestimate®
Find your next renter with Zillow Rental Manager. Plus, with online applications, you can quickly screen prospective tenants – for free.
$3,017/mo
Rent Zestimate®
Refinance and save
Refinancing to a lower rate could help reduce your monthly payments and save thousands over the life of the loan.
Explore your selling options
Work with a Zillow partner agent
Leverage their expertise and Zillow's premium Showcase listings to get your home seen by more buyers.
Get startedList with your own agent
Get your home in front of millions of buyers by listing it on Zillow.
Learn how to do itSell it yourself
Take full control of how buyers see your home on Zillow by listing For Sale by Owner (FSBO).
List your homeWhat's special
Zillow last checked:
Listing updated:
Listed by:
Stephanie Alonso TREC #742712 (210) 745-8302,
Niche RE, LLC
Source: LERA MLS,MLS#: 1775091
Facts & features
Interior
Bedrooms & bathrooms
- Bedrooms: 3
- Bathrooms: 3
- Full bathrooms: 3
Primary bedroom
- Features: Ceiling Fan(s), Full Bath
- Level: Upper
- Area: 357
- Dimensions: 17 x 21
Bedroom 2
- Area: 120
- Dimensions: 12 x 10
Bedroom 3
- Area: 130
- Dimensions: 13 x 10
Primary bathroom
- Features: Shower Only, Double Vanity
- Area: 72
- Dimensions: 9 x 8
Dining room
- Area: 117
- Dimensions: 9 x 13
Kitchen
- Area: 192
- Dimensions: 12 x 16
Living room
- Area: 182
- Dimensions: 14 x 13
Heating
- Heat Pump, Electric
Cooling
- Ceiling Fan(s), Other
Appliances
- Included: Cooktop, Microwave, Range, Disposal, Dishwasher, Trash Compactor, Electric Water Heater, Electric Cooktop
- Laundry: Laundry Closet, Main Level, Upper Level, Washer Hookup, Dryer Connection
Features
- Two Living Area, Liv/Din Combo, Kitchen Island, Pantry, Study/Library, Secondary Bedroom Down, Open Floorplan, Walk-In Closet(s), Ceiling Fan(s), Chandelier, Solid Counter Tops
- Flooring: Ceramic Tile, Wood
- Windows: Window Coverings
- Has basement: No
- Attic: Access Only
- Has fireplace: No
- Fireplace features: Not Applicable
Interior area
- Total structure area: 1,944
- Total interior livable area: 1,944 sqft
Property
Parking
- Total spaces: 2
- Parking features: Two Car Garage
- Garage spaces: 2
Features
- Levels: Two
- Stories: 2
- Pool features: None
Lot
- Size: 6,926 Square Feet
Details
- Parcel number: 025790020090
Construction
Type & style
- Home type: SingleFamily
- Architectural style: Contemporary
- Property subtype: Single Family Residence
Materials
- Siding, Stone Veneer
- Foundation: Slab
- Roof: Composition
Condition
- New Construction
- New construction: Yes
- Year built: 2022
Details
- Builder name: Space & Time
Utilities & green energy
- Electric: CPS
- Gas: CPS
- Sewer: SAWS
- Water: SAWS
- Utilities for property: City Garbage service
Community & HOA
Community
- Features: None
- Subdivision: S Durango/Probandt
Location
- Region: San Antonio
Financial & listing details
- Tax assessed value: $490,300
- Annual tax amount: $8,242
- Date on market: 9/11/2025
- Cumulative days on market: 55 days
- Listing terms: Conventional,FHA,VA Loan,1st Seller Carry,Cash
Price history
| Date | Event | Price |
|---|---|---|
| 6/5/2026 | Listing removed | $2,300$1/sqft |
Source: Zillow Rentals Report a problem | ||
| 6/1/2026 | Listed for rent | $2,300$1/sqft |
Source: Zillow Rentals Report a problem | ||
| 7/29/2024 | Sold | -- |
Source:  LERA MLS #1775091 Report a problem LERA MLS #1775091 Report a problem | ||
| 7/8/2024 | Pending sale | $585,000$301/sqft |
Source: LERA MLS #1775091 Report a problem | ||
| 6/26/2024 | Contingent | $585,000$301/sqft |
Source: LERA MLS #1775091 Report a problem | ||
| 5/14/2024 | Listed for sale | $585,000-1.7%$301/sqft |
Source: LERA MLS #1775091 Report a problem | ||
| 3/25/2024 | Listing removed | -- |
Source: LERA MLS #1743353 Report a problem | ||
| 1/31/2024 | Listed for sale | $595,000$306/sqft |
Source: LERA MLS #1743353 Report a problem | ||
Public tax history
| Year | Property taxes | Tax assessment |
|---|---|---|
| 2025 | $11,966 -2.4% | $490,300 -2.5% |
| 2024 | $12,265 +48.8% | $502,650 +52% |
| 2023 | $8,242 -18.7% | $330,640 -11.6% |
| 2022 | $10,133 +53.4% | $373,960 +36% |
| 2021 | $6,603 | $275,000 -1.2% |
| 2020 | $6,603 +2069.1% | $278,320 +164.4% |
| 2019 | $304 | $105,280 +10% |
| 2018 | $304 +9.8% | $95,709 +10% |
| 2017 | $277 +9.1% | $87,008 +10% |
| 2016 | $254 +18.8% | $79,098 +10% |
| 2015 | $214 | $71,907 +10% |
| 2014 | $214 | $65,370 +3.7% |
| 2013 | -- | $63,060 -0.7% |
| 2012 | -- | $63,520 -1.8% |
| 2011 | -- | $64,660 -11.4% |
| 2010 | -- | $73,020 +6.6% |
| 2009 | -- | $68,475 +10% |
| 2008 | -- | $62,250 -9.3% |
| 2007 | -- | $68,600 +4% |
| 2006 | -- | $65,930 +10.6% |
| 2005 | -- | $59,600 |
| 2004 | -- | -- |
| 2003 | -- | -- |
| 2002 | -- | -- |
| 2001 | -- | -- |
| 2000 | -- | -- |
Find assessor info on the county website
Neighborhood: Lone Star
Nearby homes
- $384,8004 bd3 ba1.9k sqft220 E Fest St, San Antonio, TX 78204Off Market

- $--3 bd2 ba1.2k sqft210 E Fest St, San Antonio, TX 78204Sold

- $174,7003 bd1 ba920 sqft208 E Fest St, San Antonio, TX 78204Off Market
- $467,400-- bd-- ba3.7k sqft226 E Fest St, San Antonio, TX 78204Off Market
- $158,5003 bd1 ba947 sqft206 E Fest St, San Antonio, TX 78204Off Market
- $148,7002 bd1 ba728 sqft215 E Fest St, San Antonio, TX 78204Off Market
- $98,000-- bd-- ba-- sqft205 E Lachapelle, San Antonio, TX 78204Off Market
- $224,5002 bd1 ba1.1k sqft211 E Fest St, San Antonio, TX 78204Off Market
Nearby schools
GreatSchools rating
- 4/10Briscoe Elementary SchoolGrades: PK-5Distance: 0.2 mi
- 3/10Harris MiddleGrades: 6-8Distance: 0.6 mi
- 4/10Brackenridge High SchoolGrades: 9-12Distance: 0.6 mi
Schools provided by the listing agent
- Elementary: Briscoe
- Middle: Harris
- High: Brackenridge
- District: San Antonio I.S.D.
Source: LERA MLS. This data may not be complete. We recommend contacting the local school district to confirm school assignments for this home.
Get a cash offer in 3 minutes
Find out how much your home could sell for in as little as 3 minutes with a no-obligation cash offer.
Estimated market value
$552,000
Get a cash offer in 3 minutes
Find out how much your home could sell for in as little as 3 minutes with a no-obligation cash offer.
Estimated market value
$552,000
- Texas
- Bexar County
- San Antonio
- 78204
- Lone Star
- 216 E Fest St
Nearby cities
Nearby neighborhoods
Nearby zip codes
Other San Antonio Topics
